Leave a Message

Thank you for your message. We will be in touch with you shortly.

8531 Island Breeze Avenue
SEE ALL PHOTOS
8531 Island Breeze Avenue
Sold

8531 Island Breeze Avenue

8531 Island Breeze Avenue, Panama City Beach, FL 32413

$550,000
CURRENTLY UNDER CONTRACT, SELLER WILL CONSIDER BACKUP OFFERS

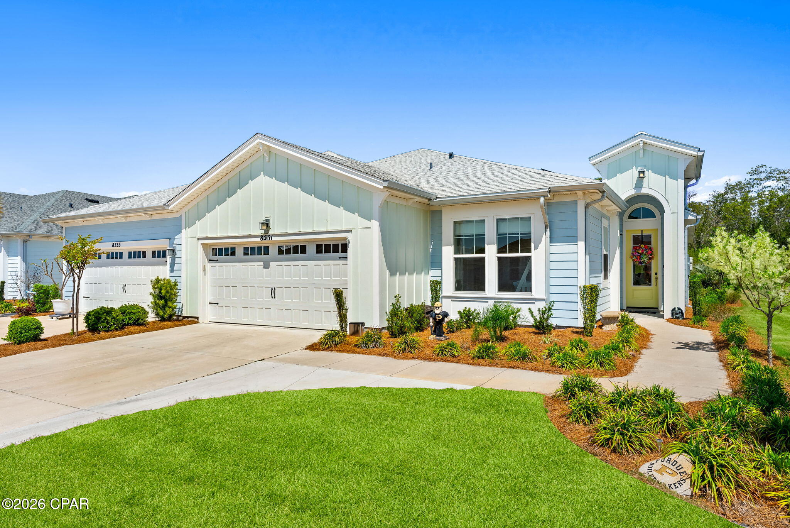
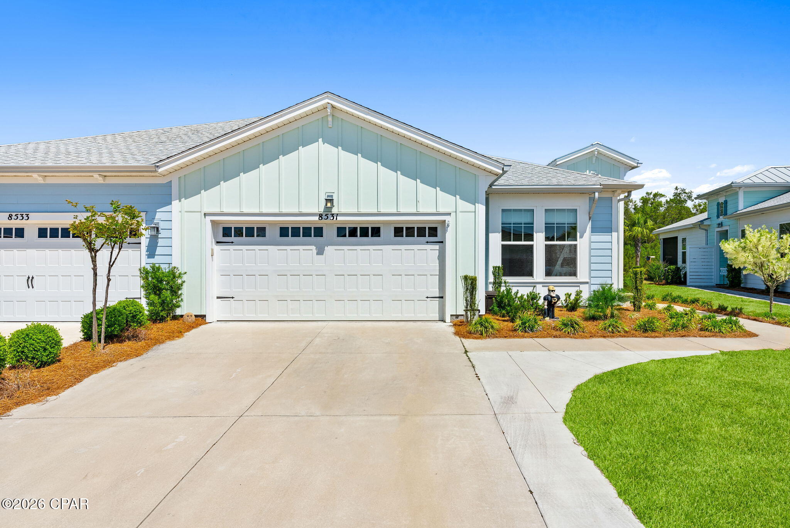
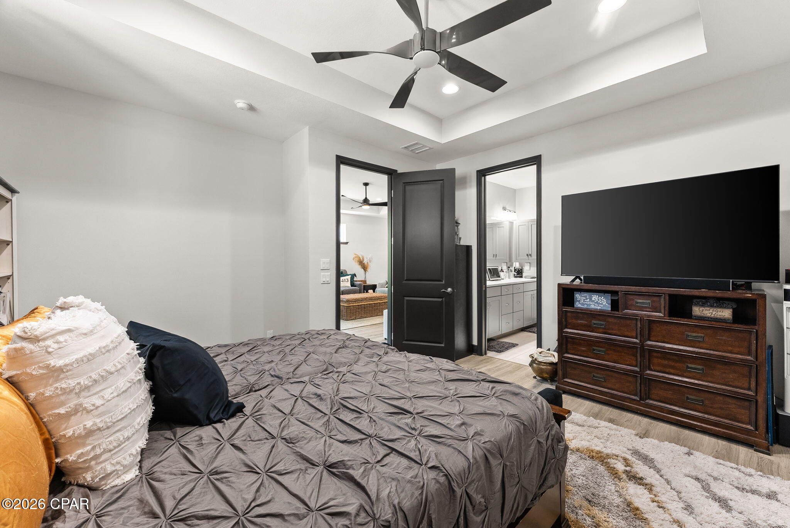
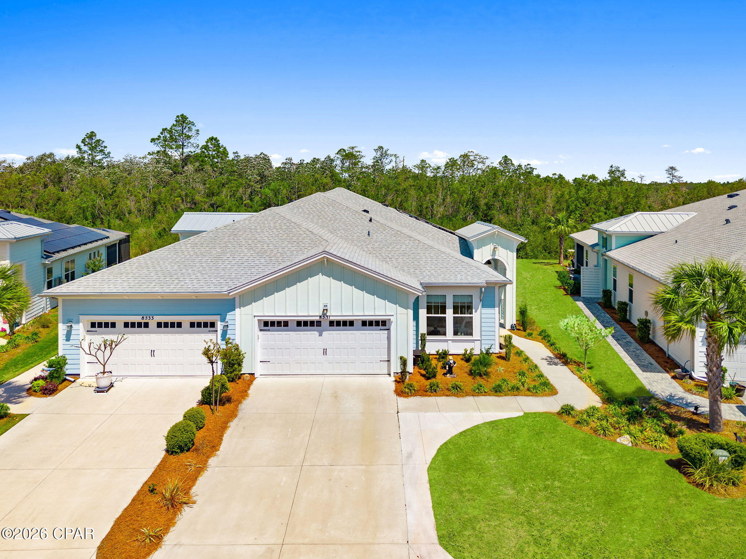
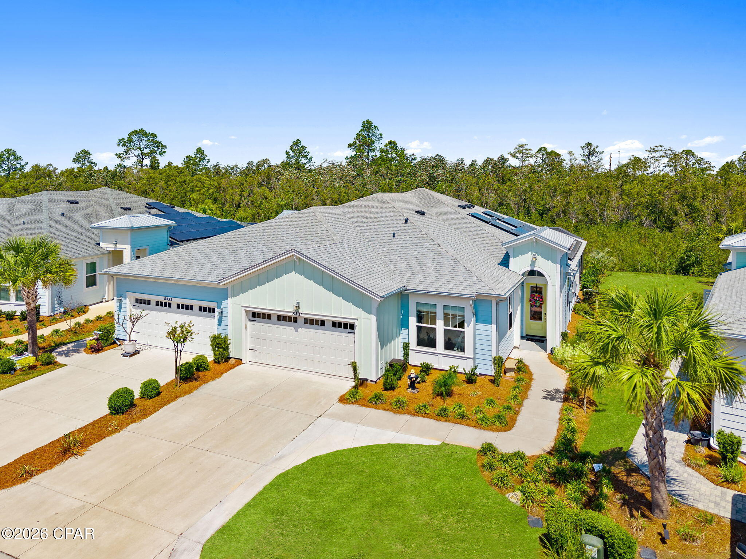
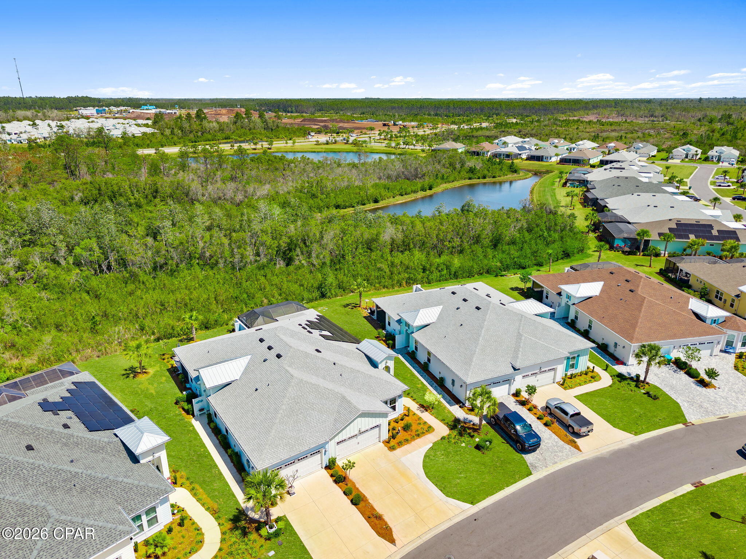
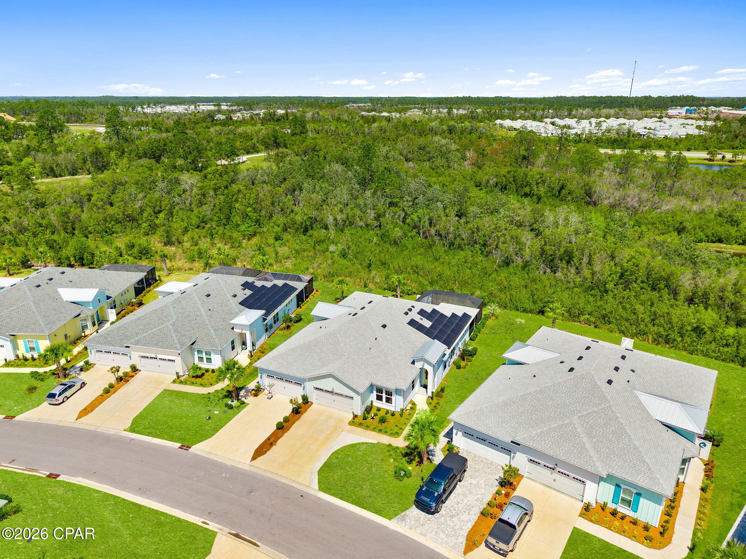
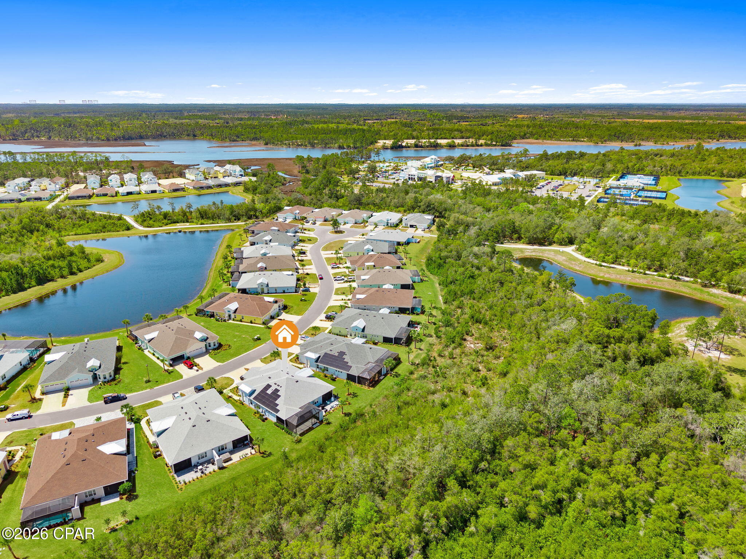
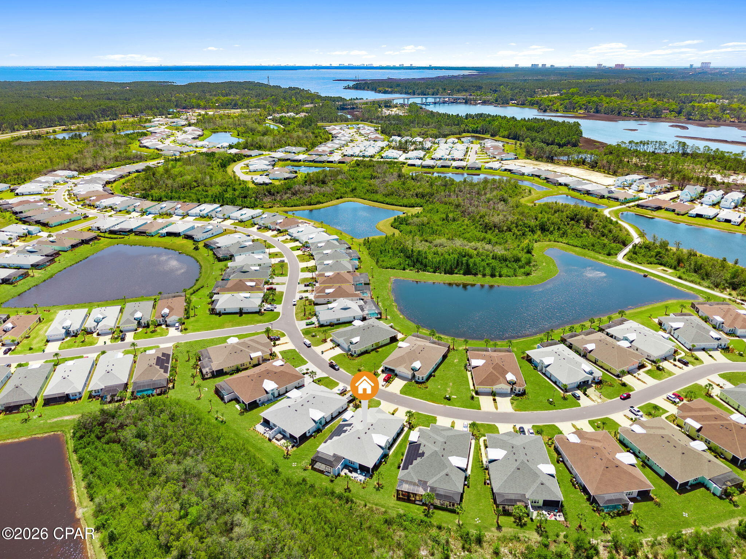
Welcome to this beautifully upgraded coastal-modern home in the highly sought-after Latitude Margaritaville Watersound community. Offering 1,774 square feet of thoughtfully designed living space, this residence perfectly blends contemporary style with relaxed coastal living.

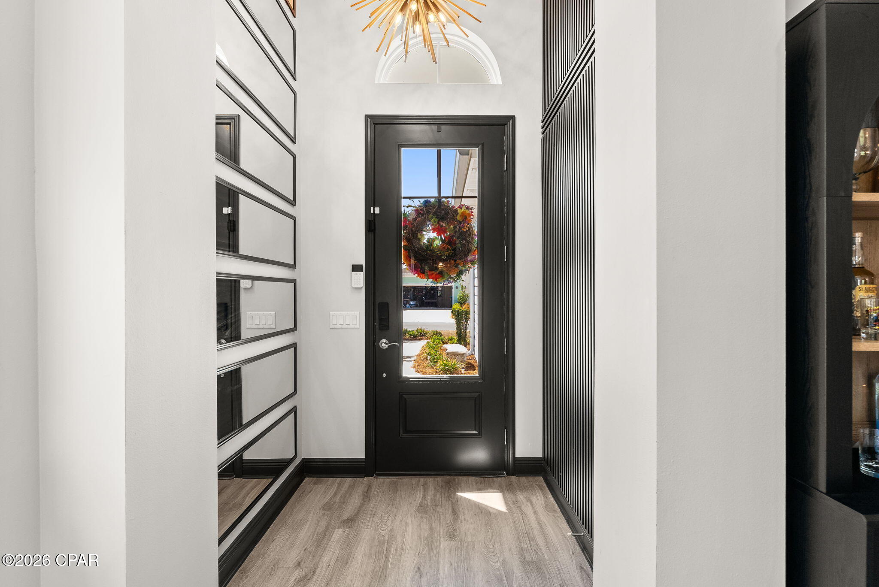
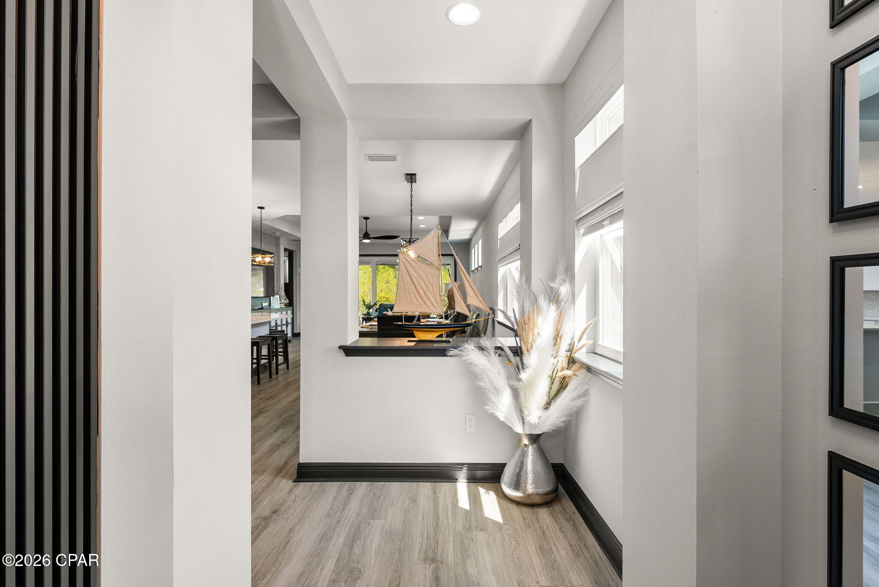
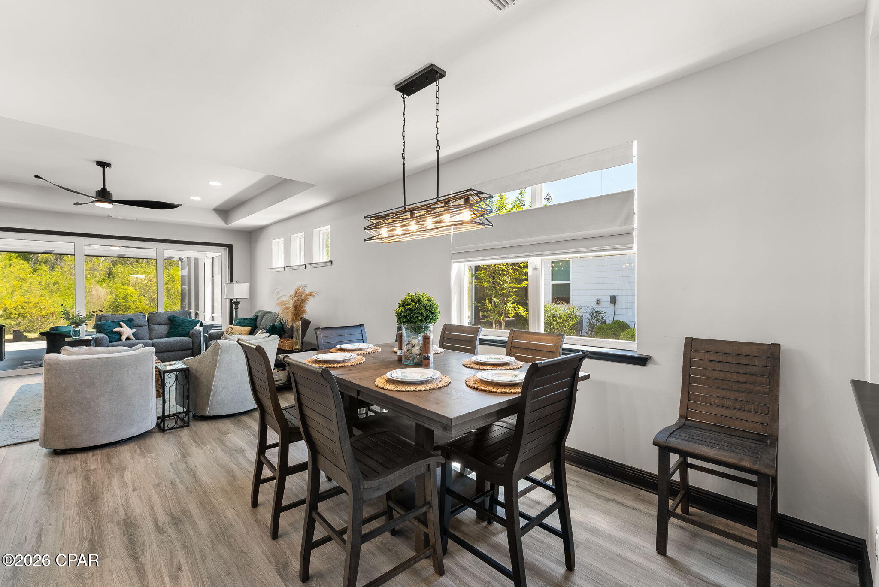
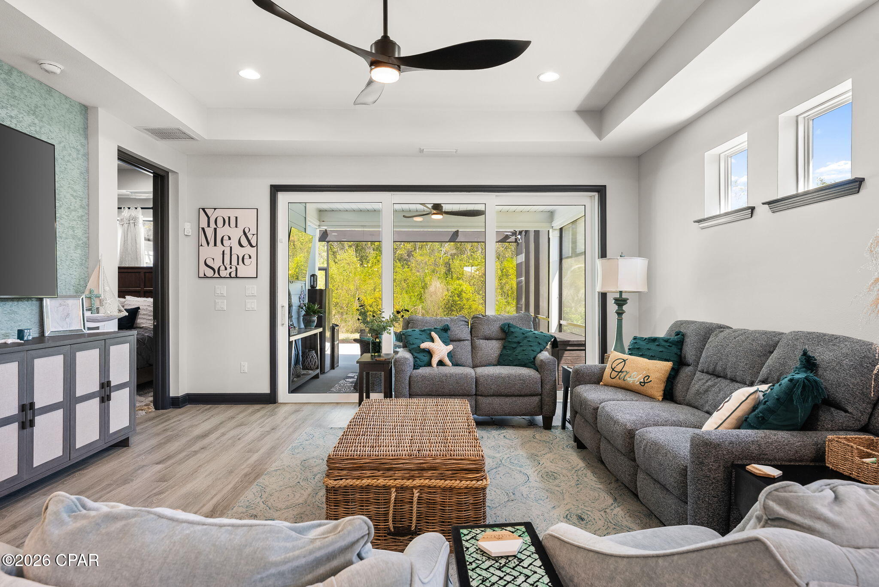
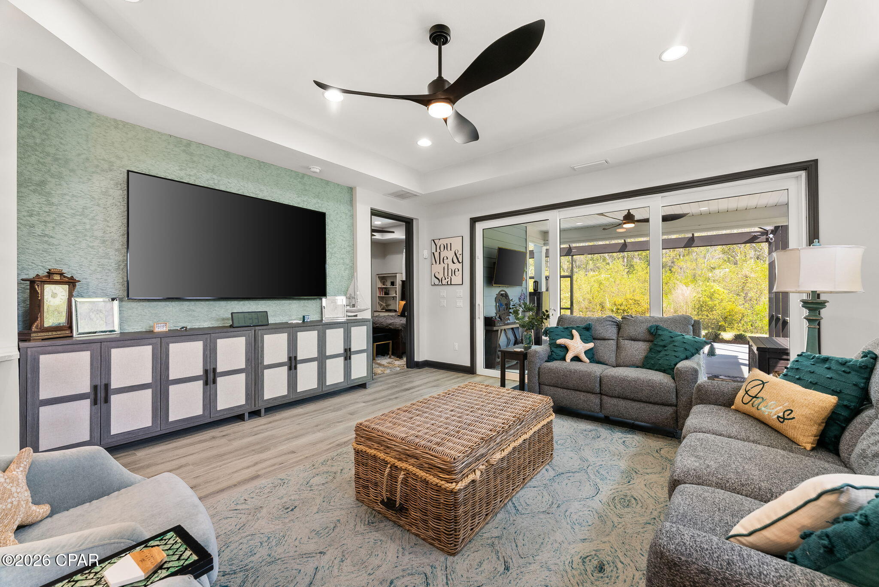
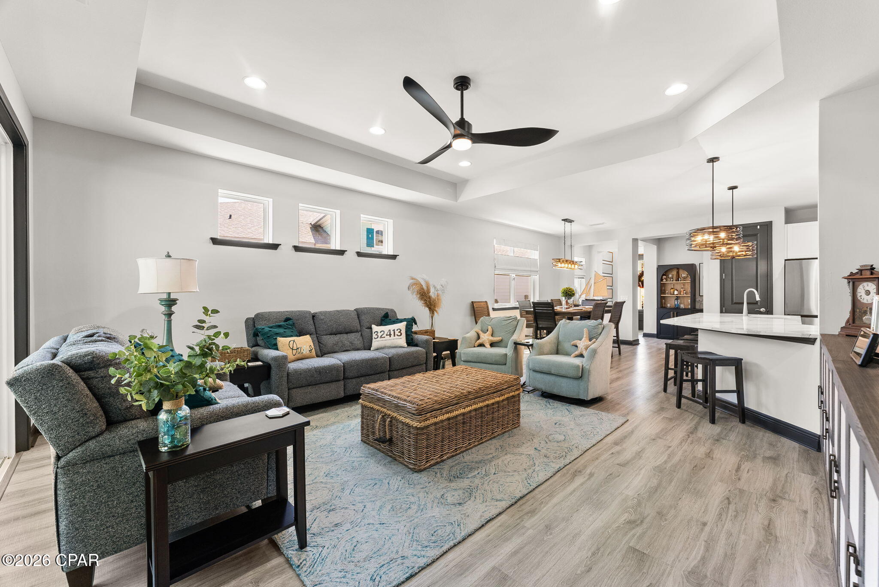
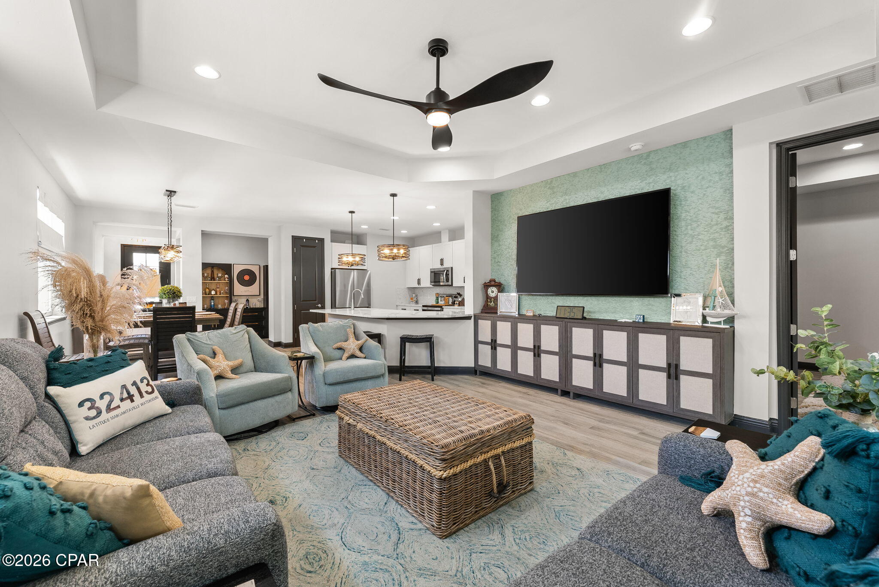
From the moment you step inside, you'll be greeted by a light-filled foyer featuring soaring ceilings, custom wall detailing, and designer lighting that set the tone throughout the home. The open-concept floor plan flows seamlessly into the main living area, where tray ceilings, abundant natural light, and effortless indoor-outdoor connectivity create an inviting atmosphere for both everyday living and entertaining.

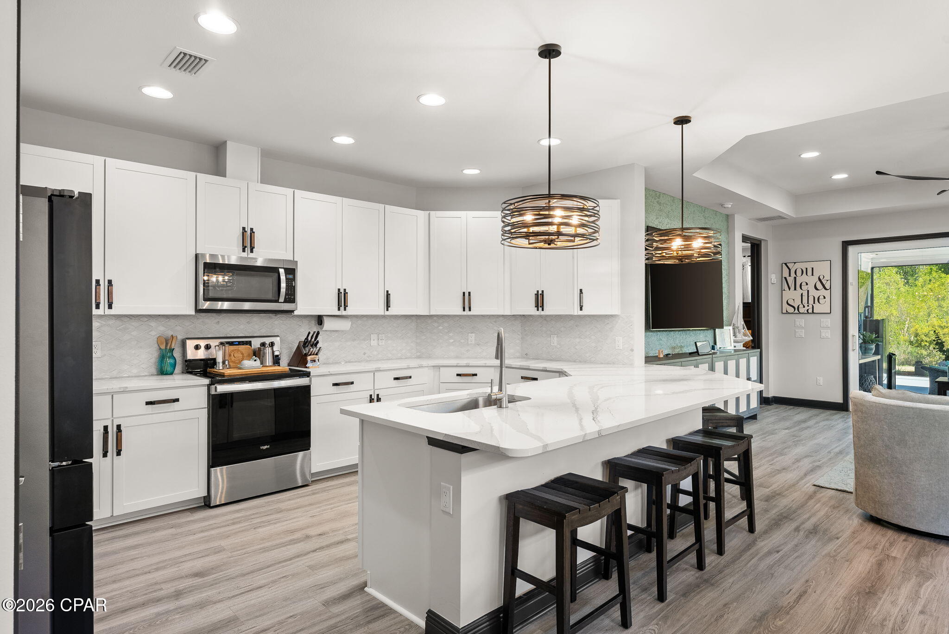
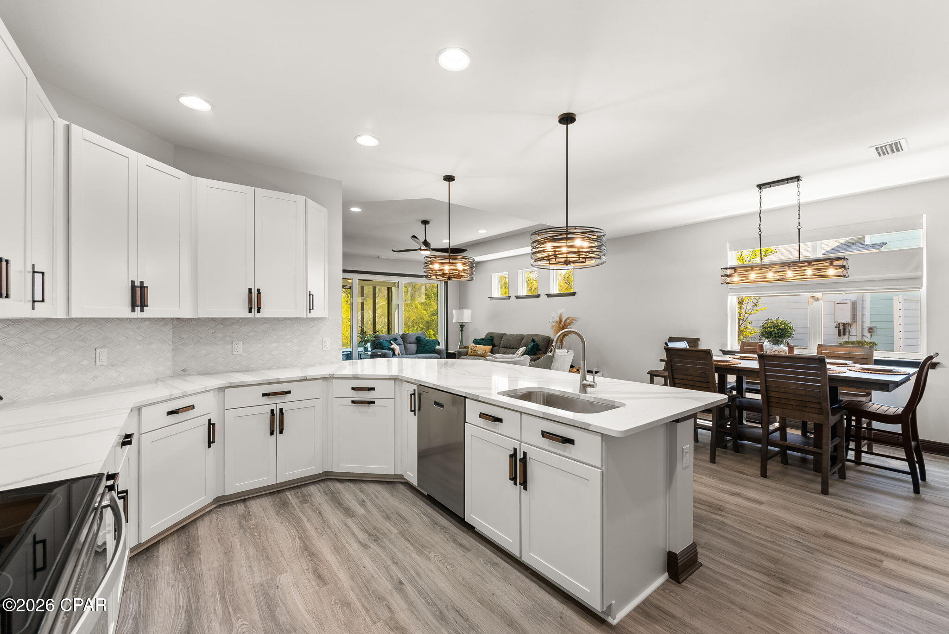
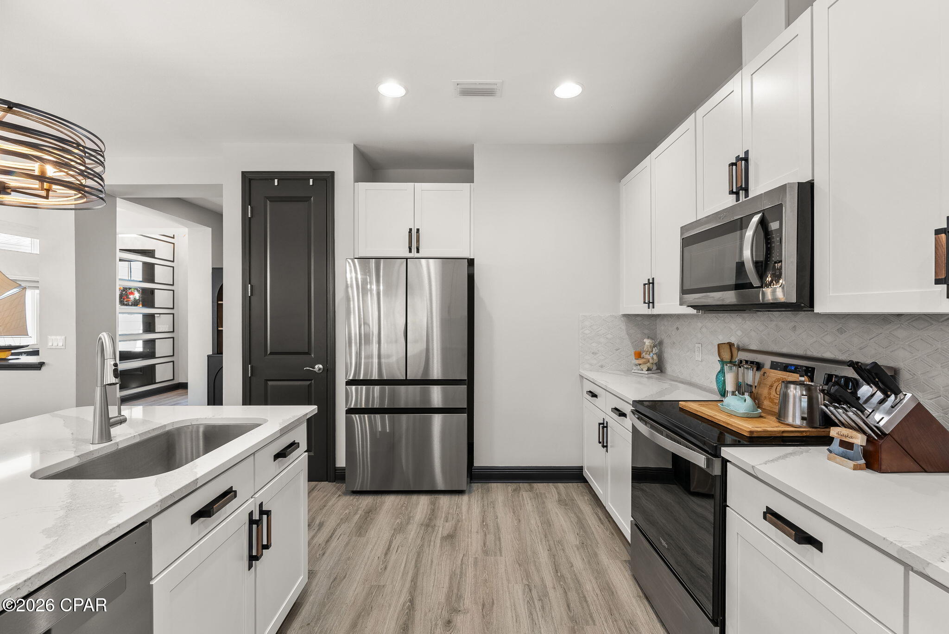
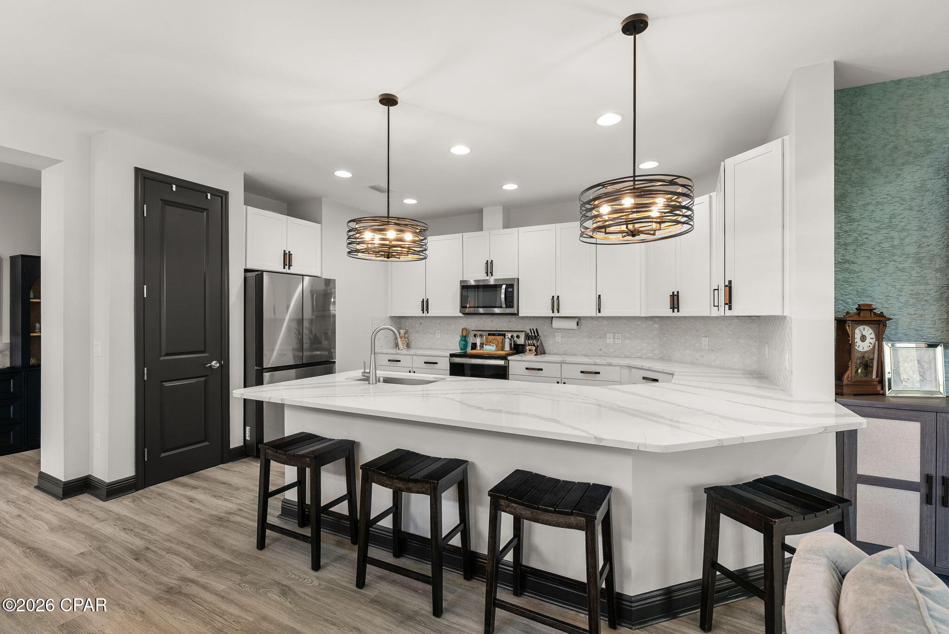
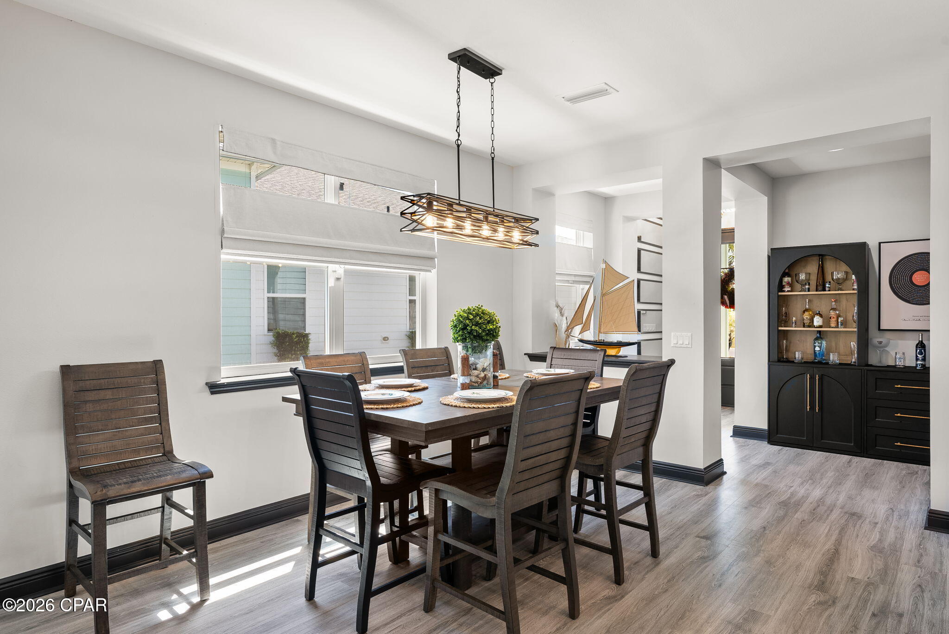
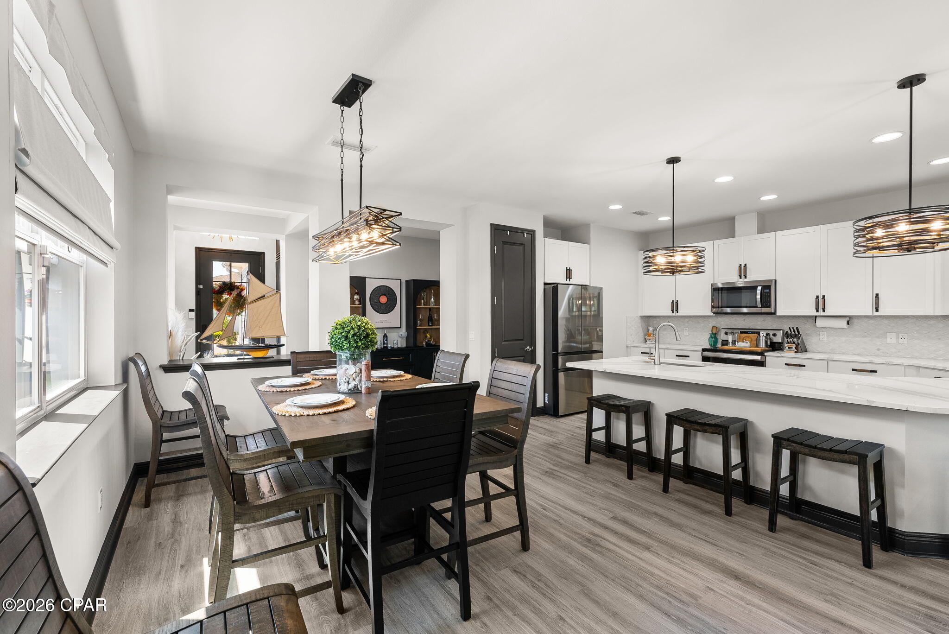
The stunning kitchen showcases crisp white cabinetry, updated hardware, modern lighting, and an oversized island perfect for gathering with family and friends. Adjacent to the kitchen, the dining area provides a warm and welcoming setting, while the living room features a custom media wall and an included 75-inch television.

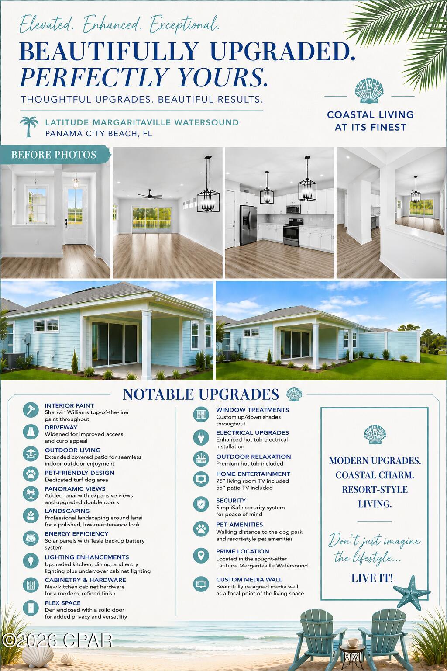
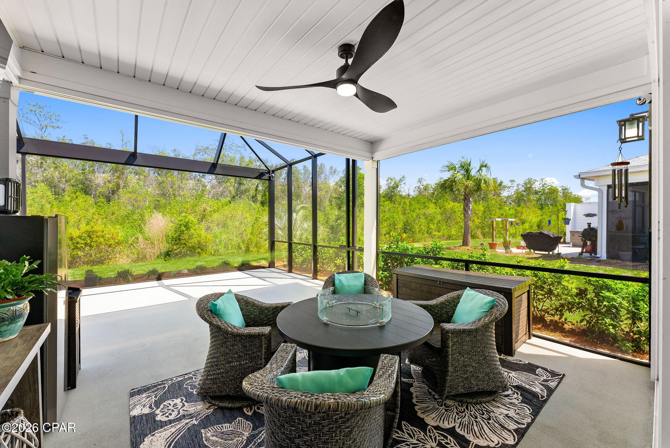
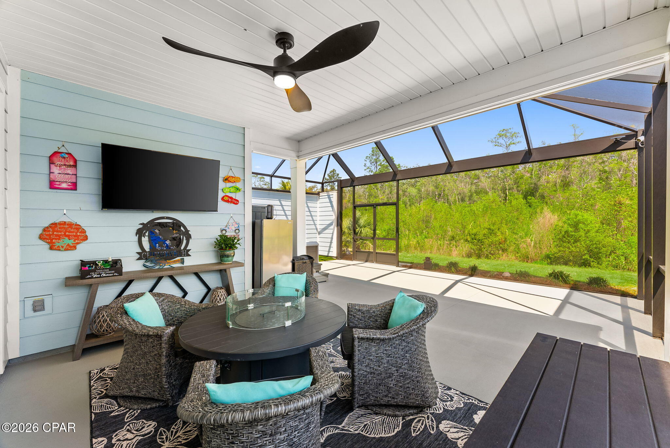
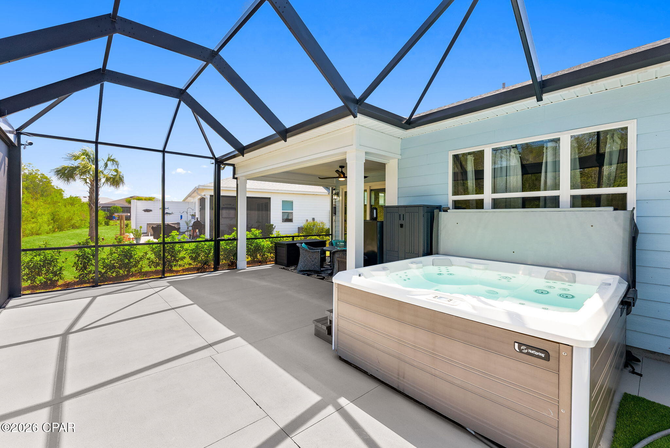
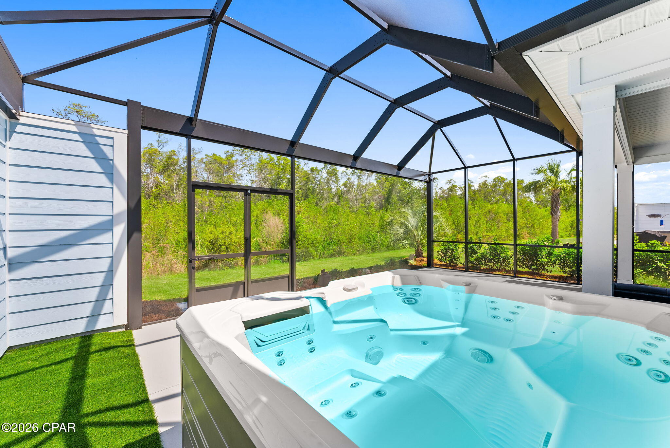
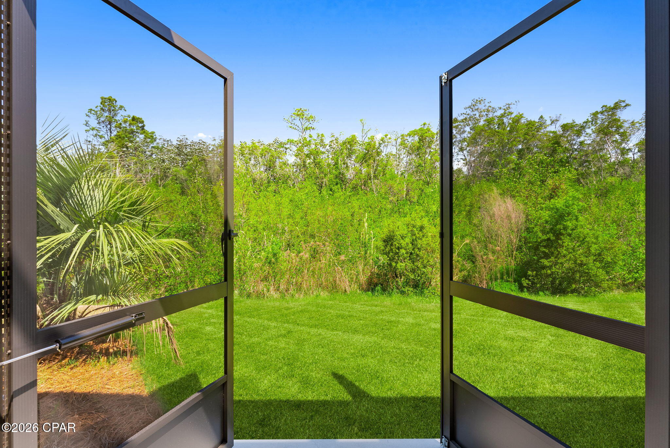
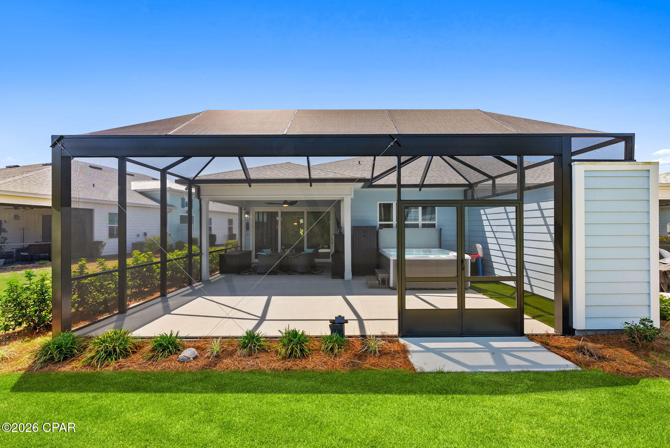
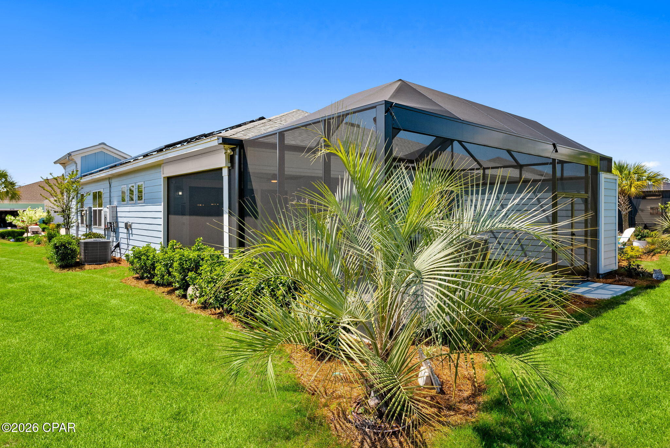
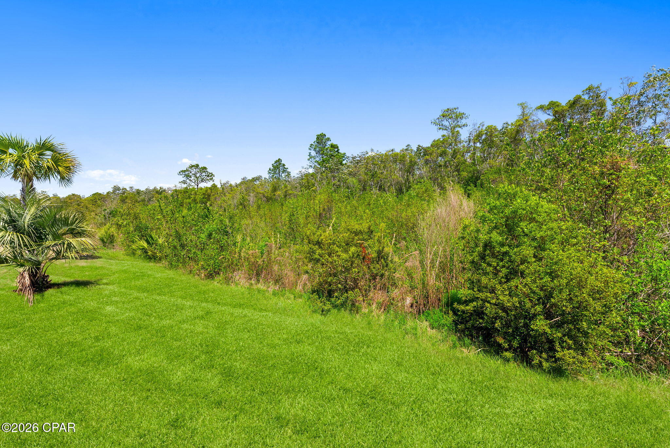
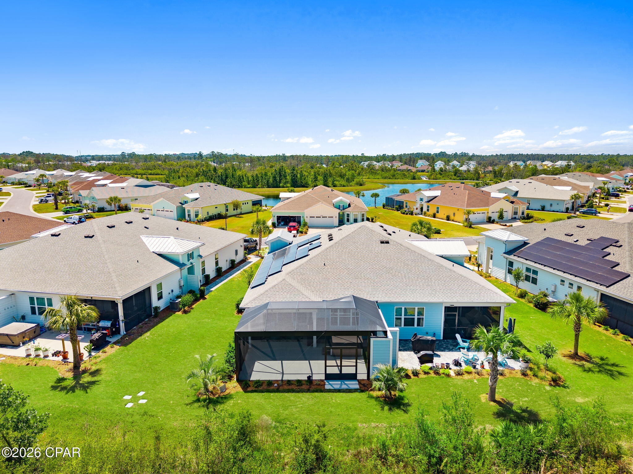
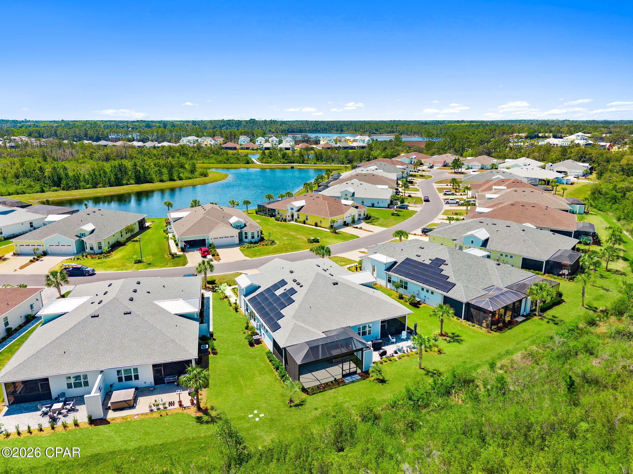
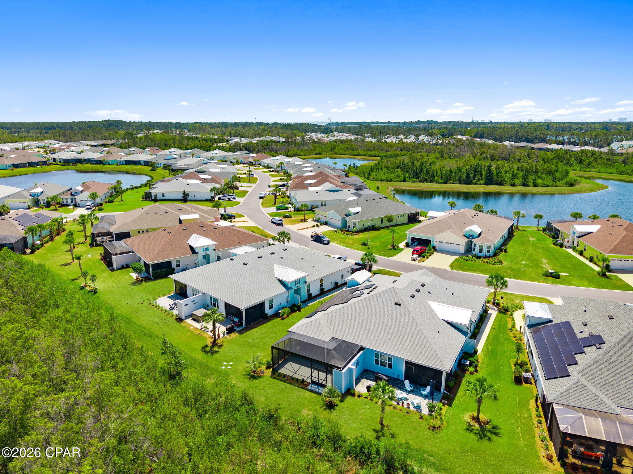
Step outside to your private outdoor retreat. The extended patio and newly added lanai with panoramic screening and double-door entry create an exceptional space for relaxing and entertaining. Professional landscaping and low-maintenance turf enhance the backyard, making it both beautiful and pet-friendly. Enjoy evenings in the included hot tub or catch your favorite game on the included 55-inch patio television.

Additional upgrades include:

* Premium Sherwin-Williams interior paint
* Upgraded lighting in the kitchen, dining area, and foyer
* Widened driveway
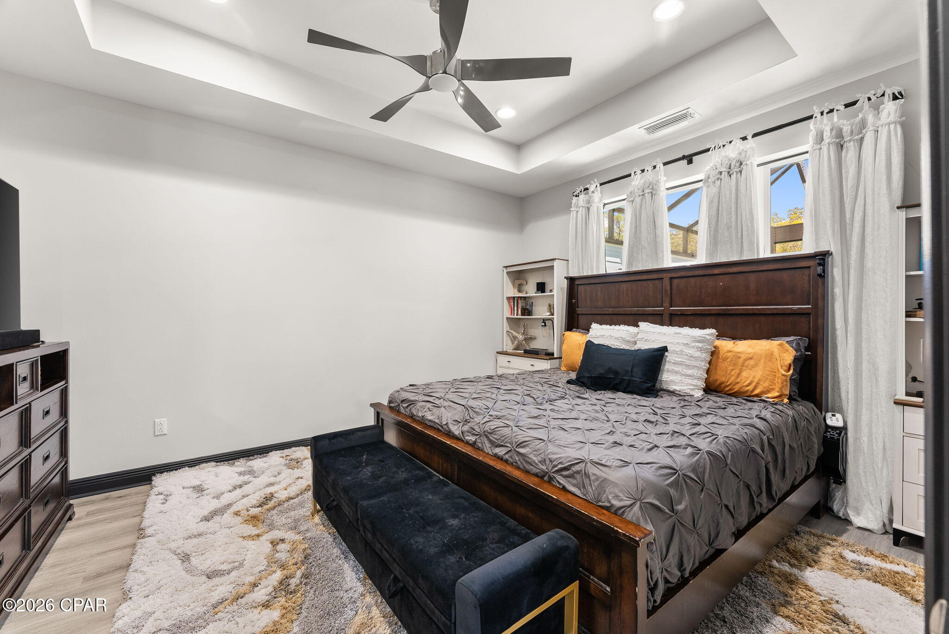
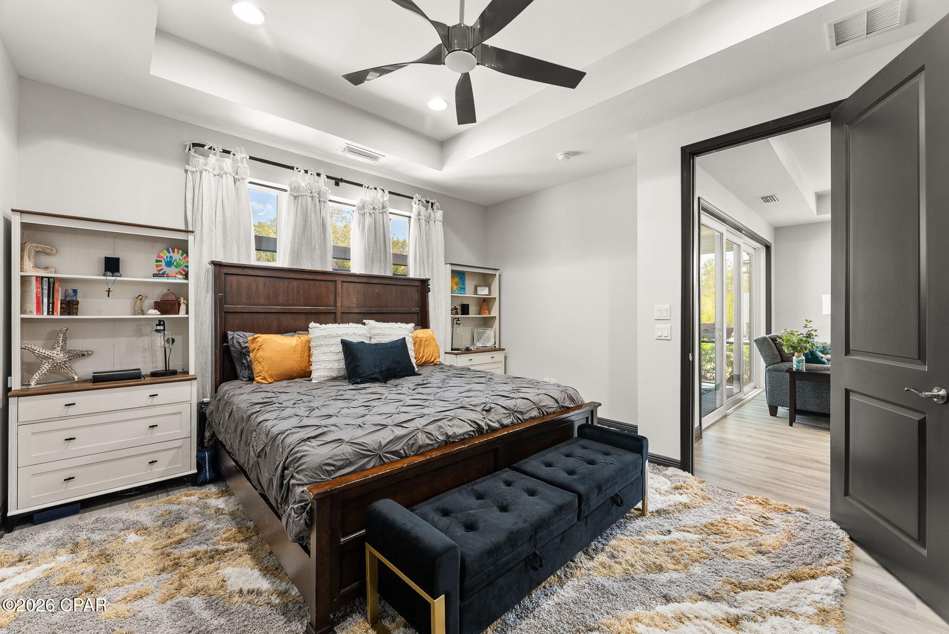
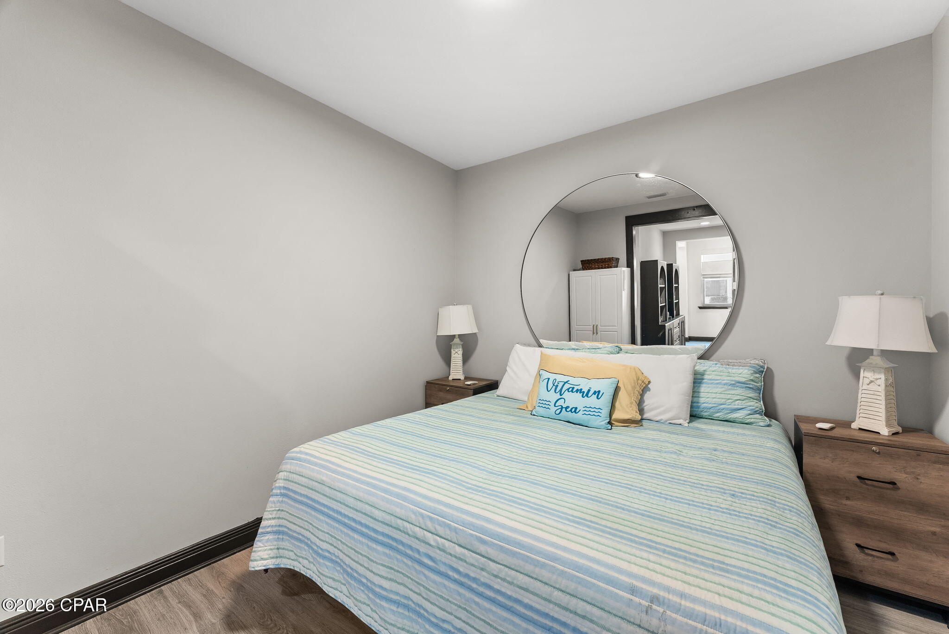
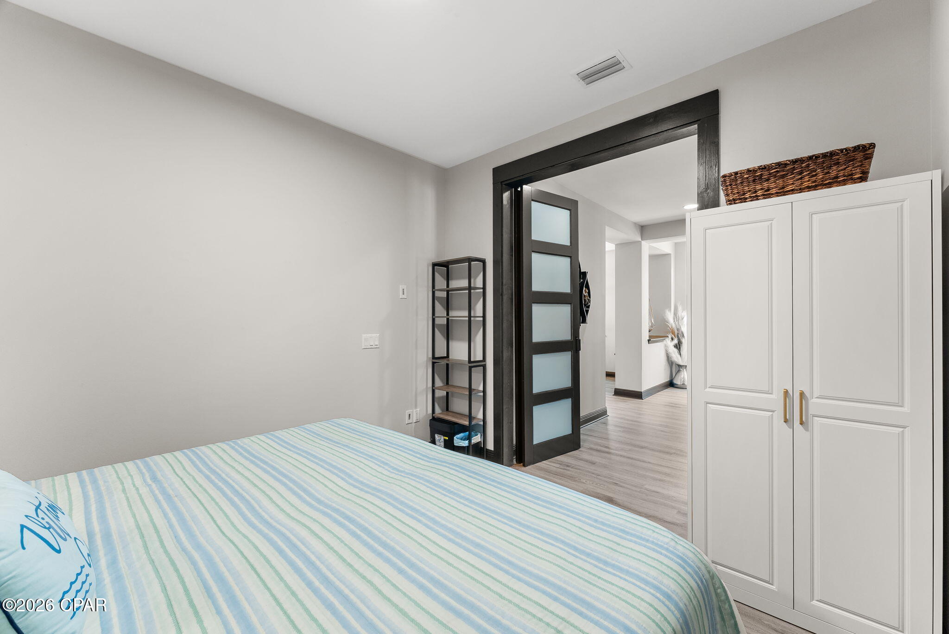
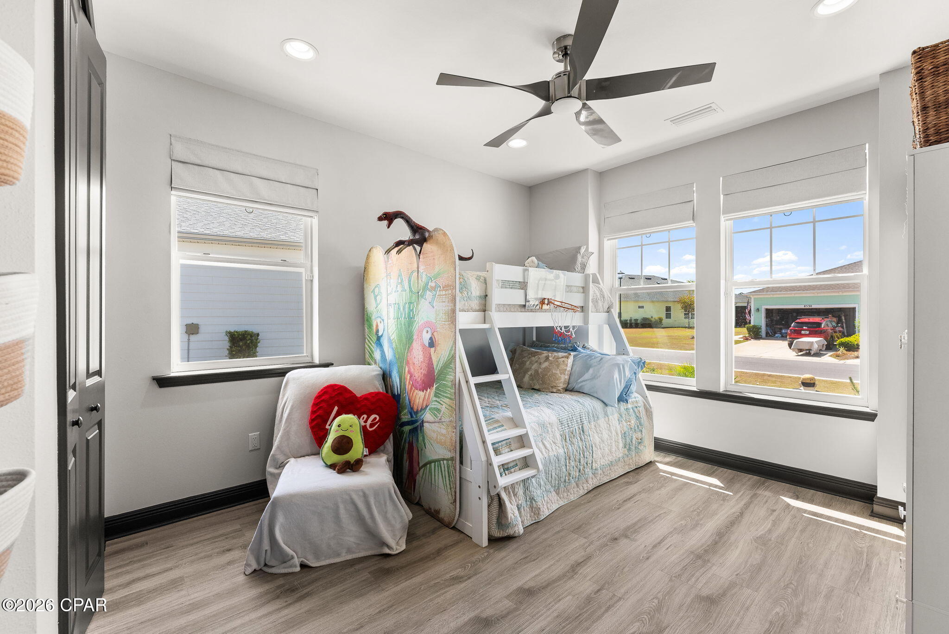
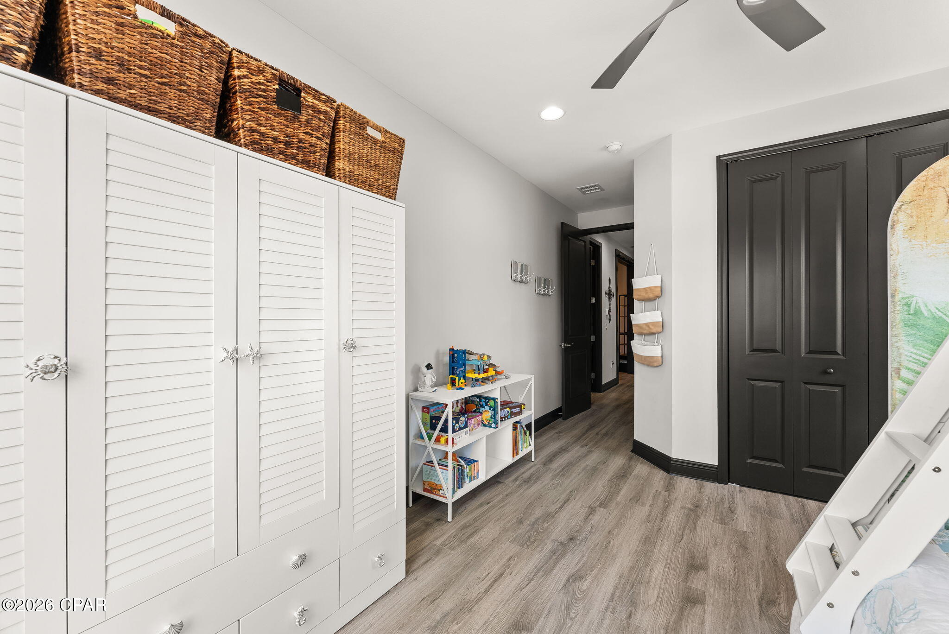
* Enclosed den offering added flexibility (currently used as a bedroom)
* Custom top-down/bottom-up shades for privacy and light control
* Solar energy system with Tesla backup battery (both with transferable 10-year warranties and fully paid for)
* SimpliSafe security system

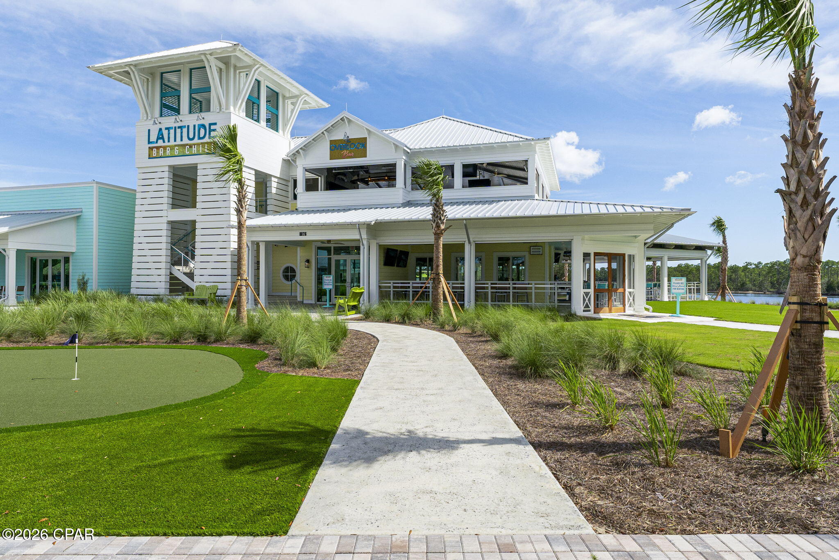
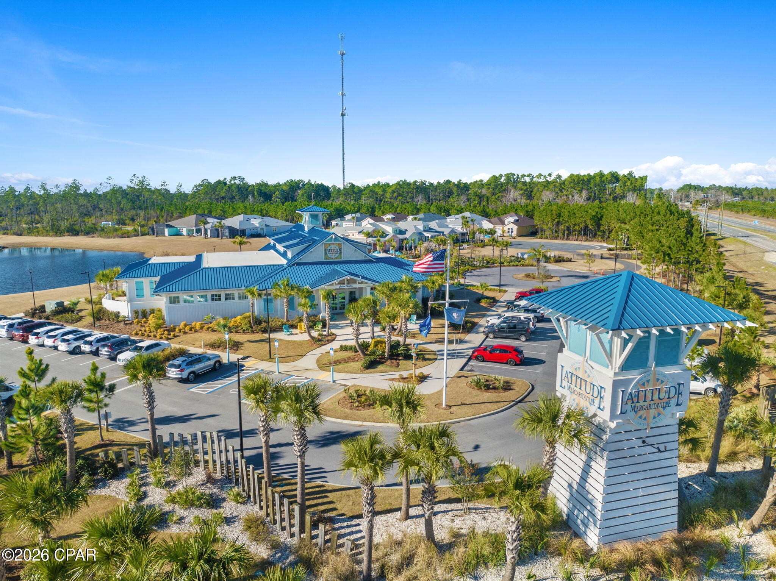
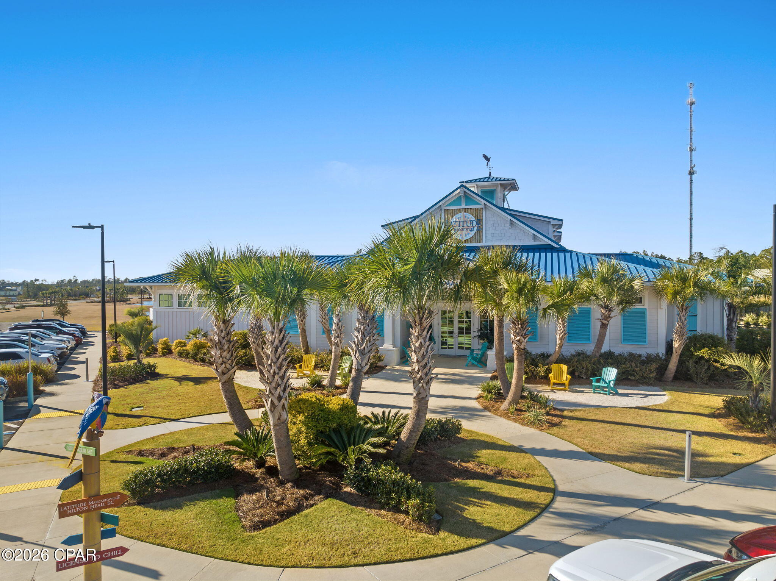
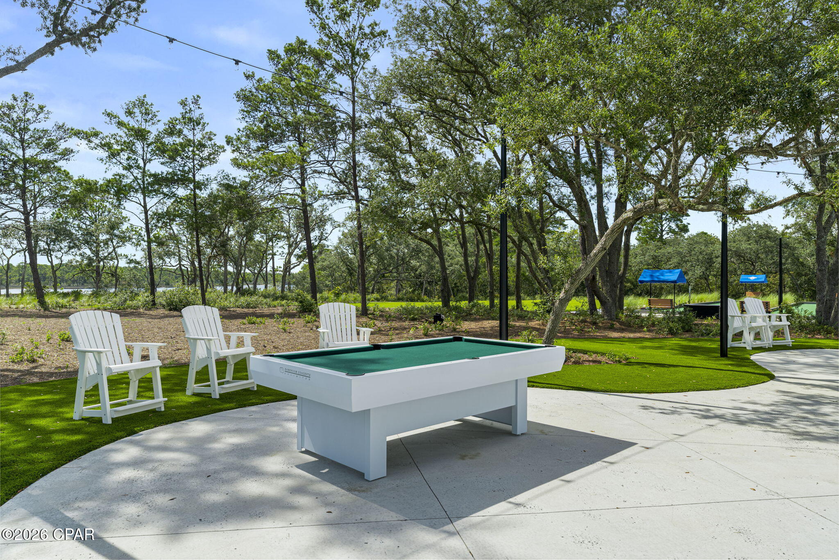
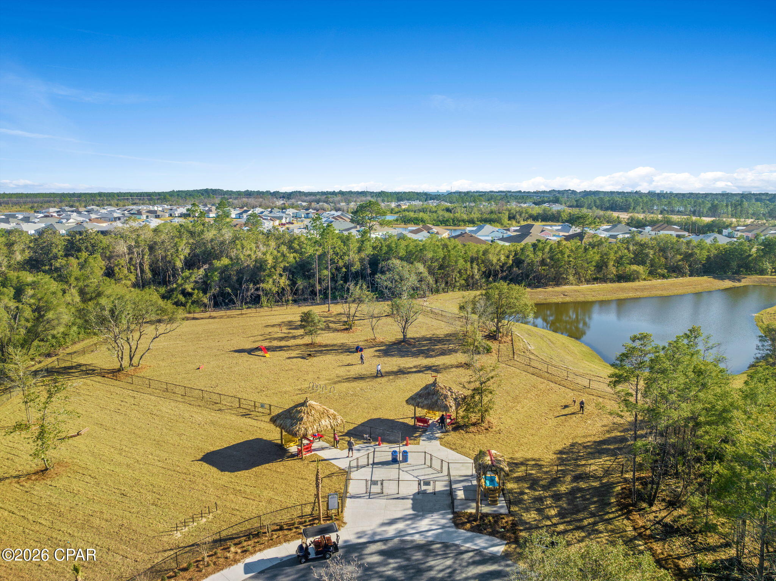
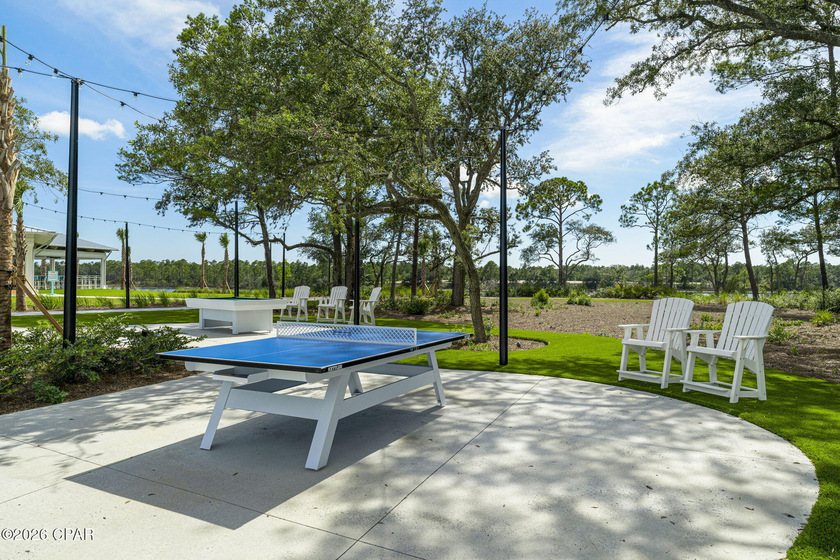
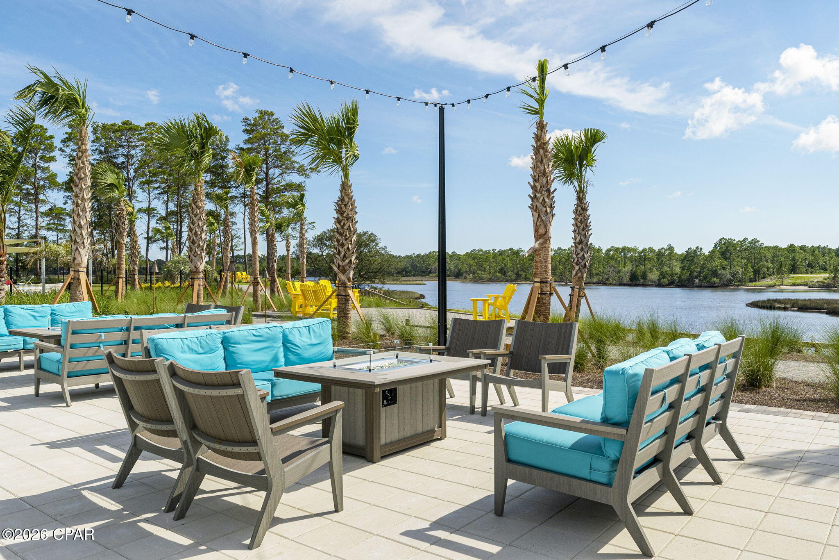
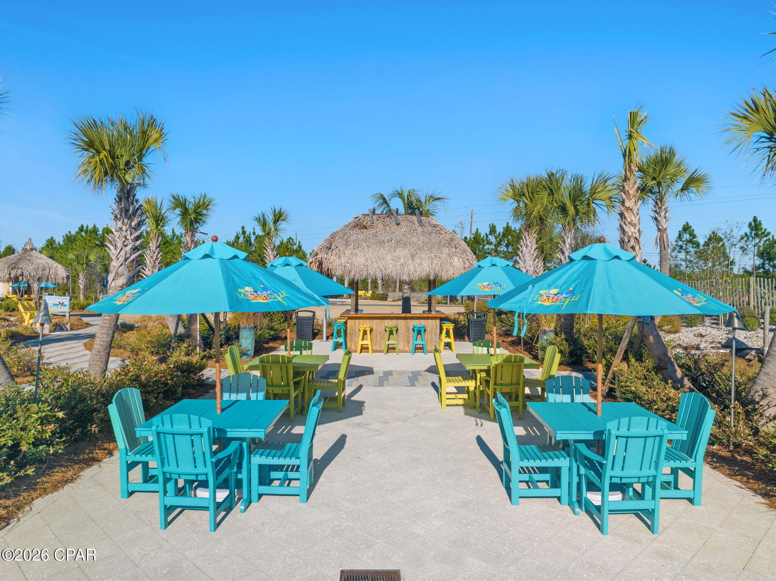
Ideally located within walking distance of the community dog park and world-class amenities, residents enjoy:

* Fins Up! Fitness Center with state-of-the-art equipment
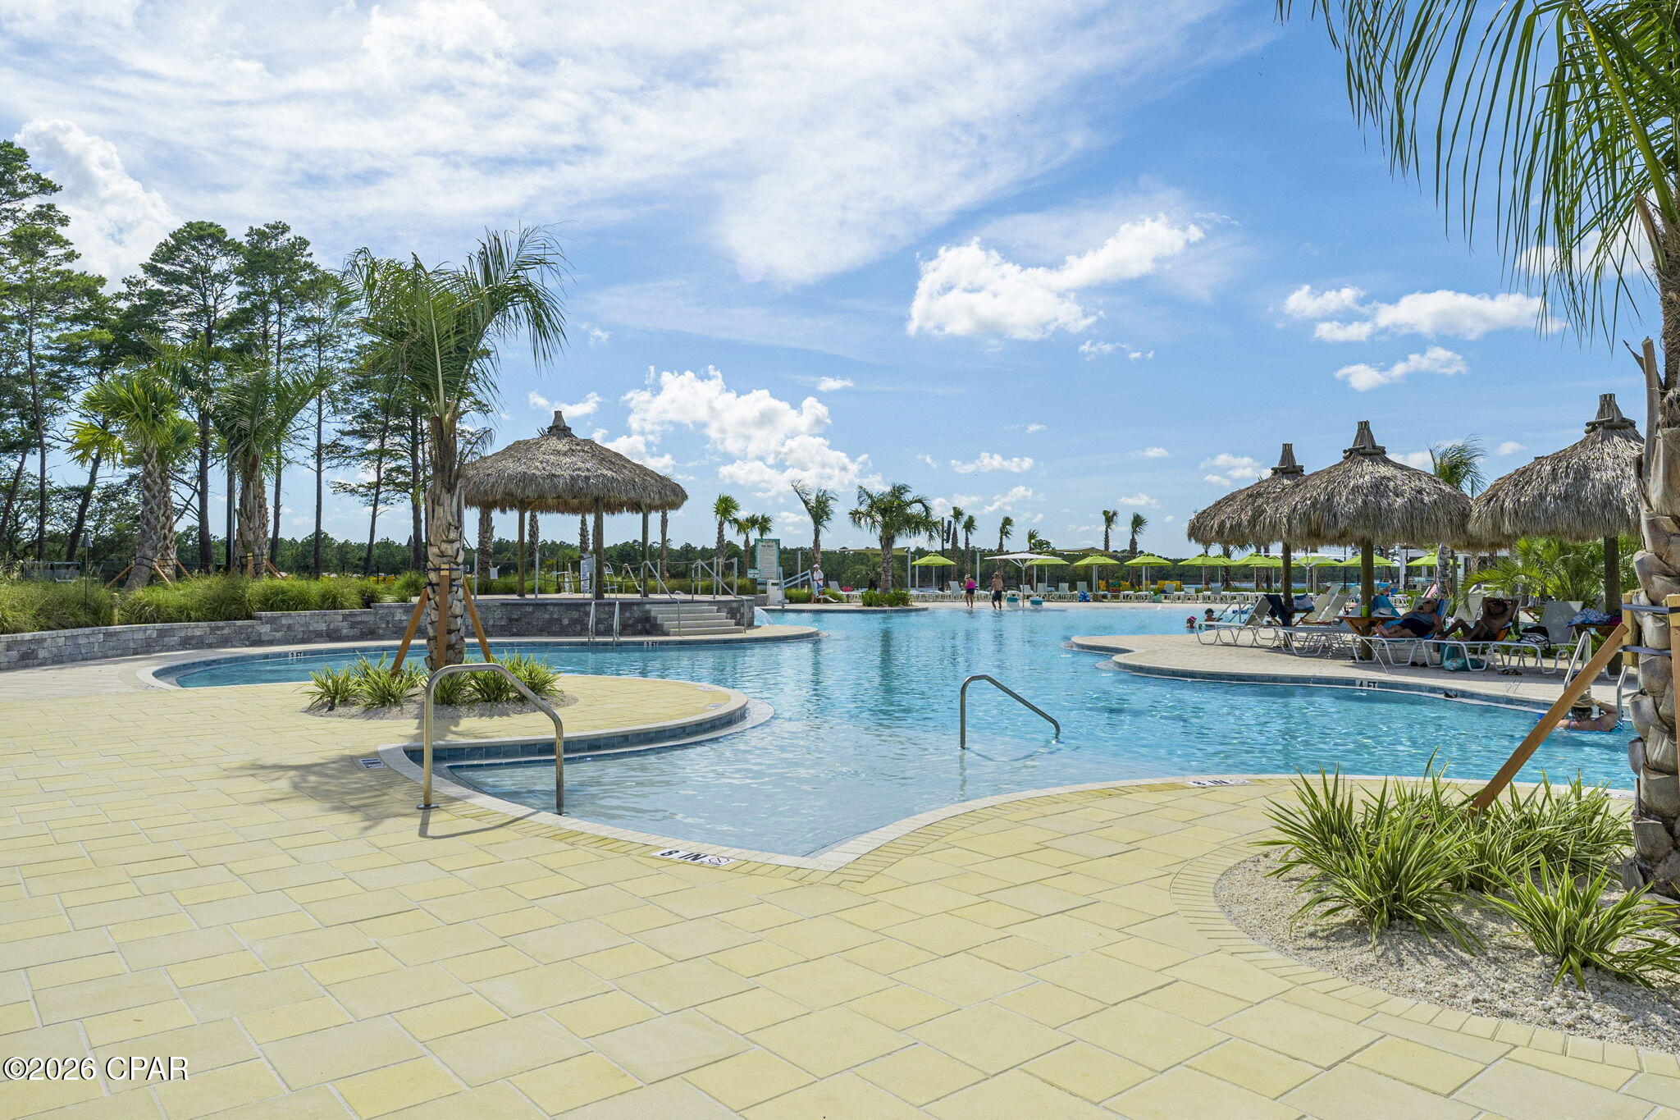
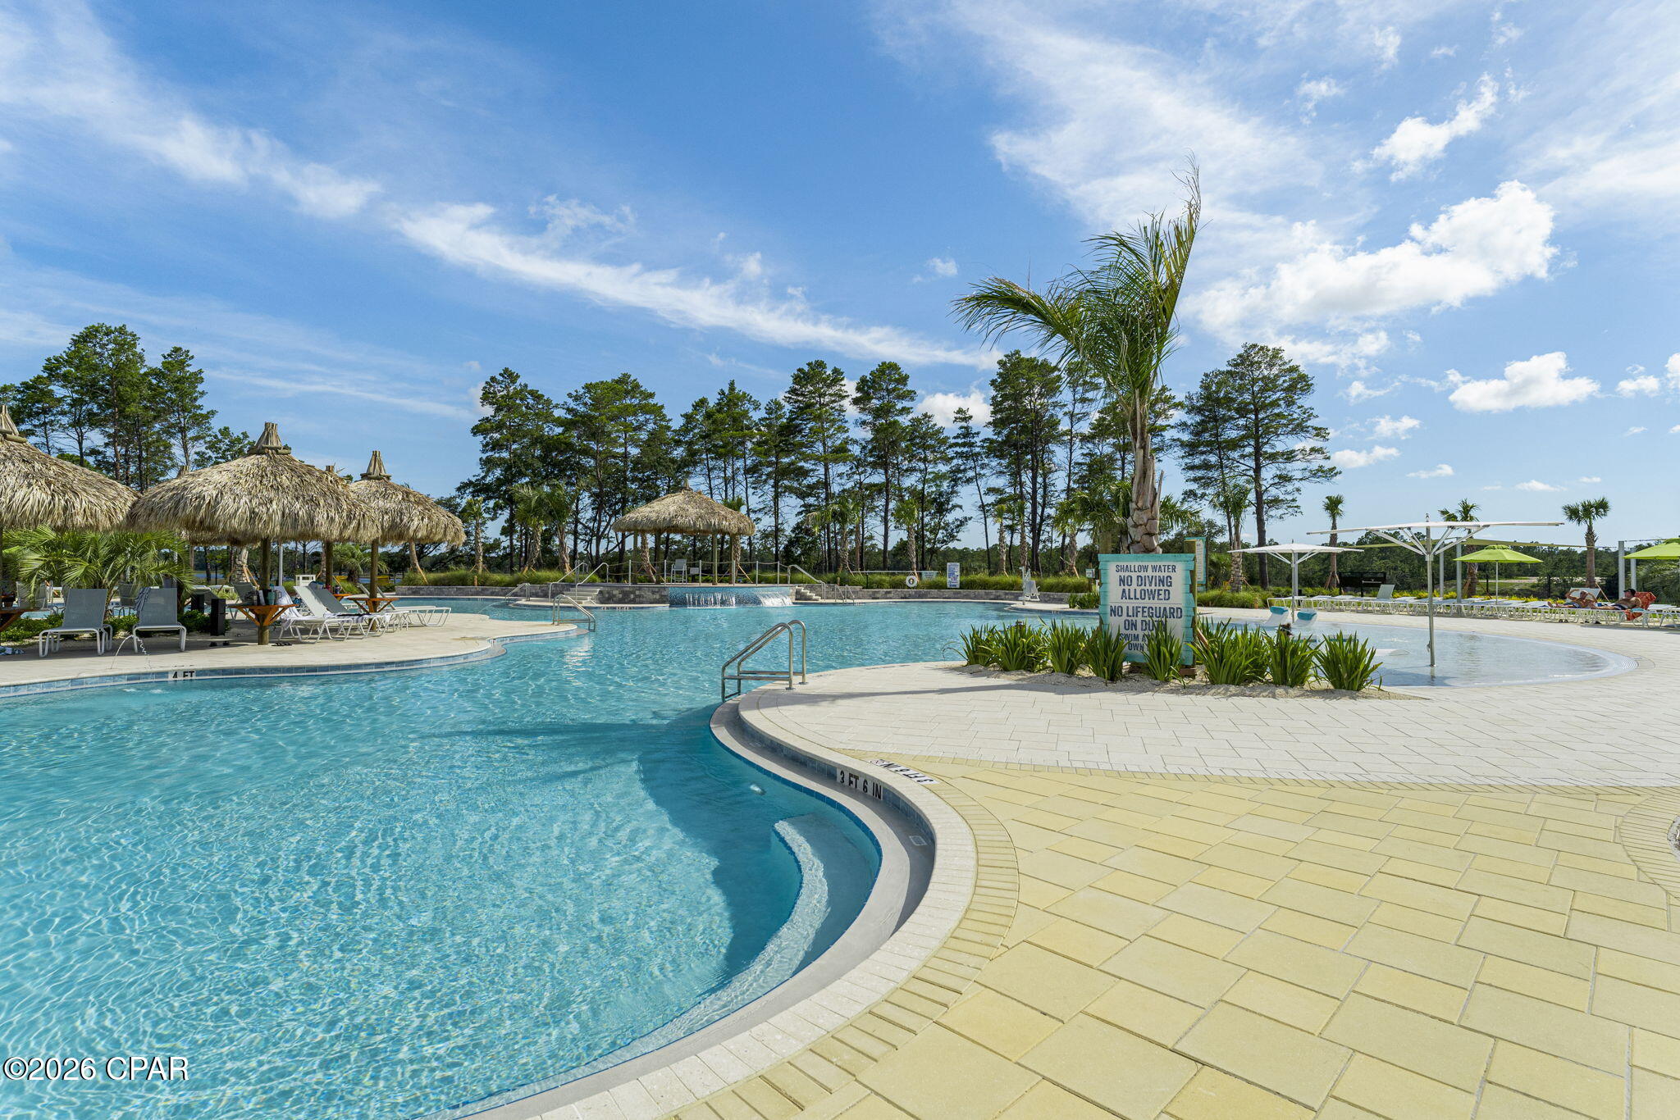
* Resort-style lagoon pool, indoor pool, and lap lanes
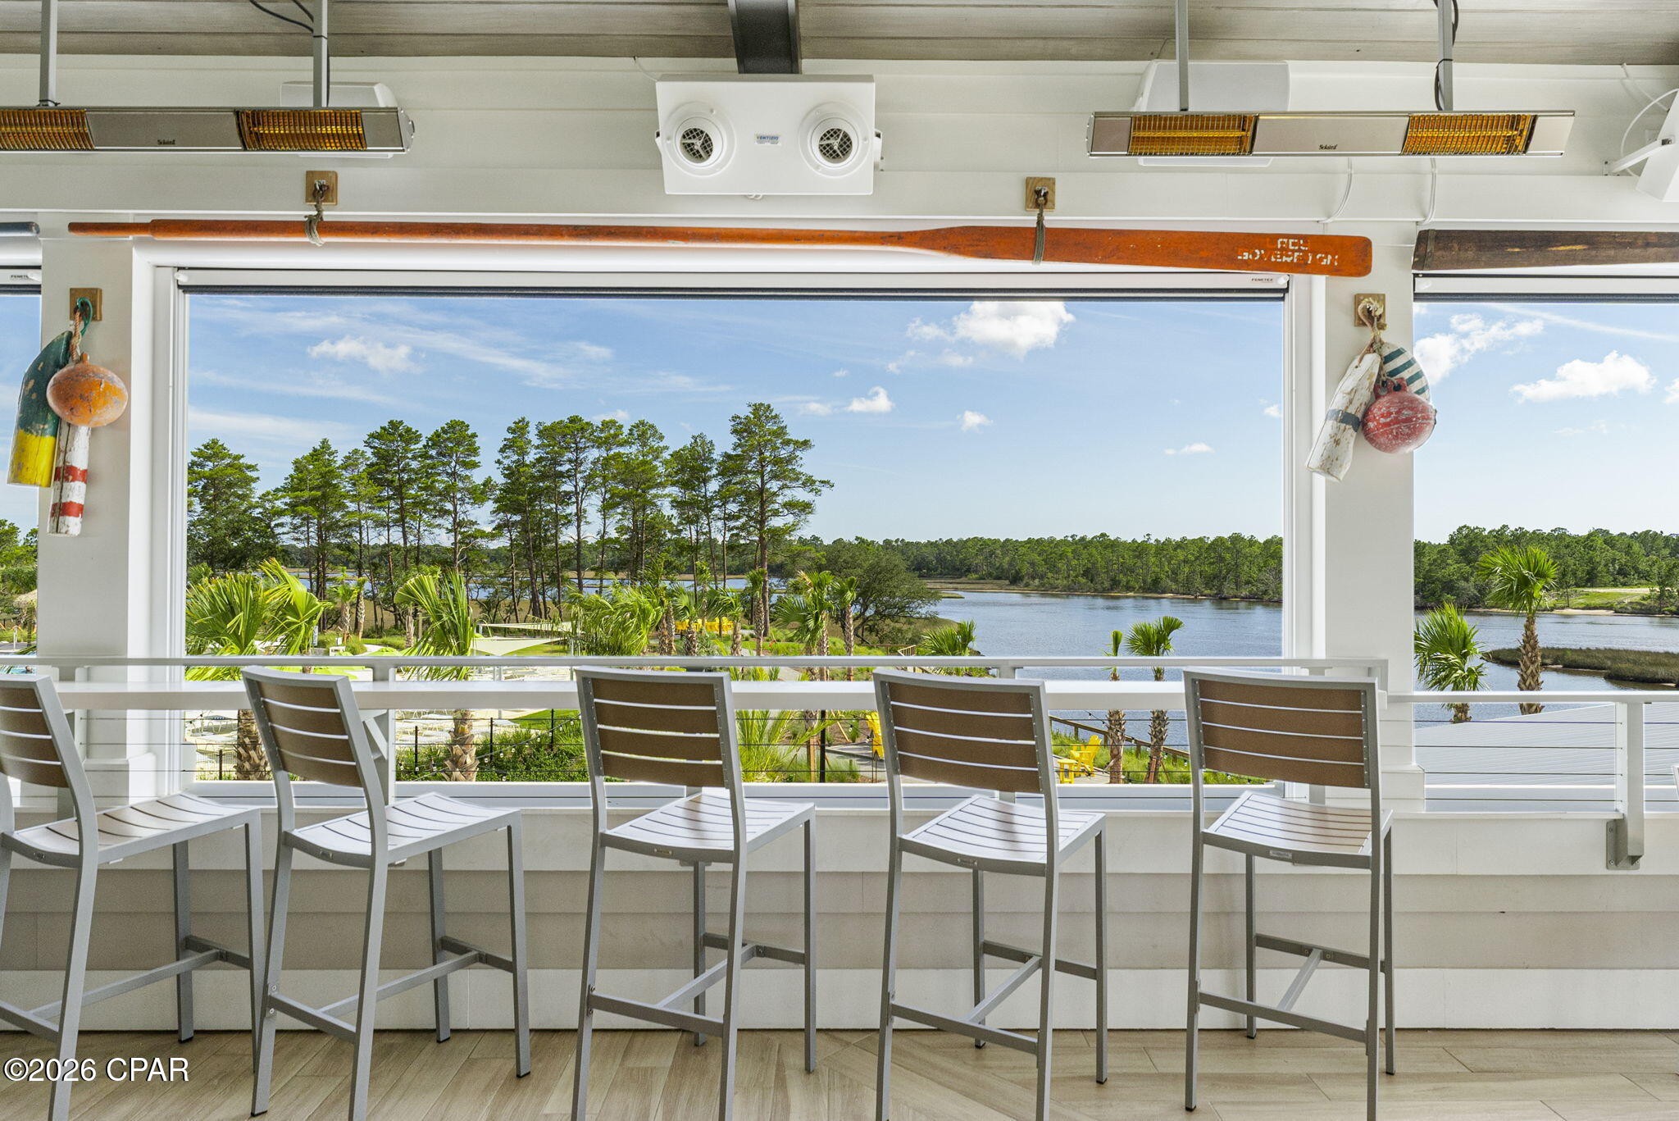
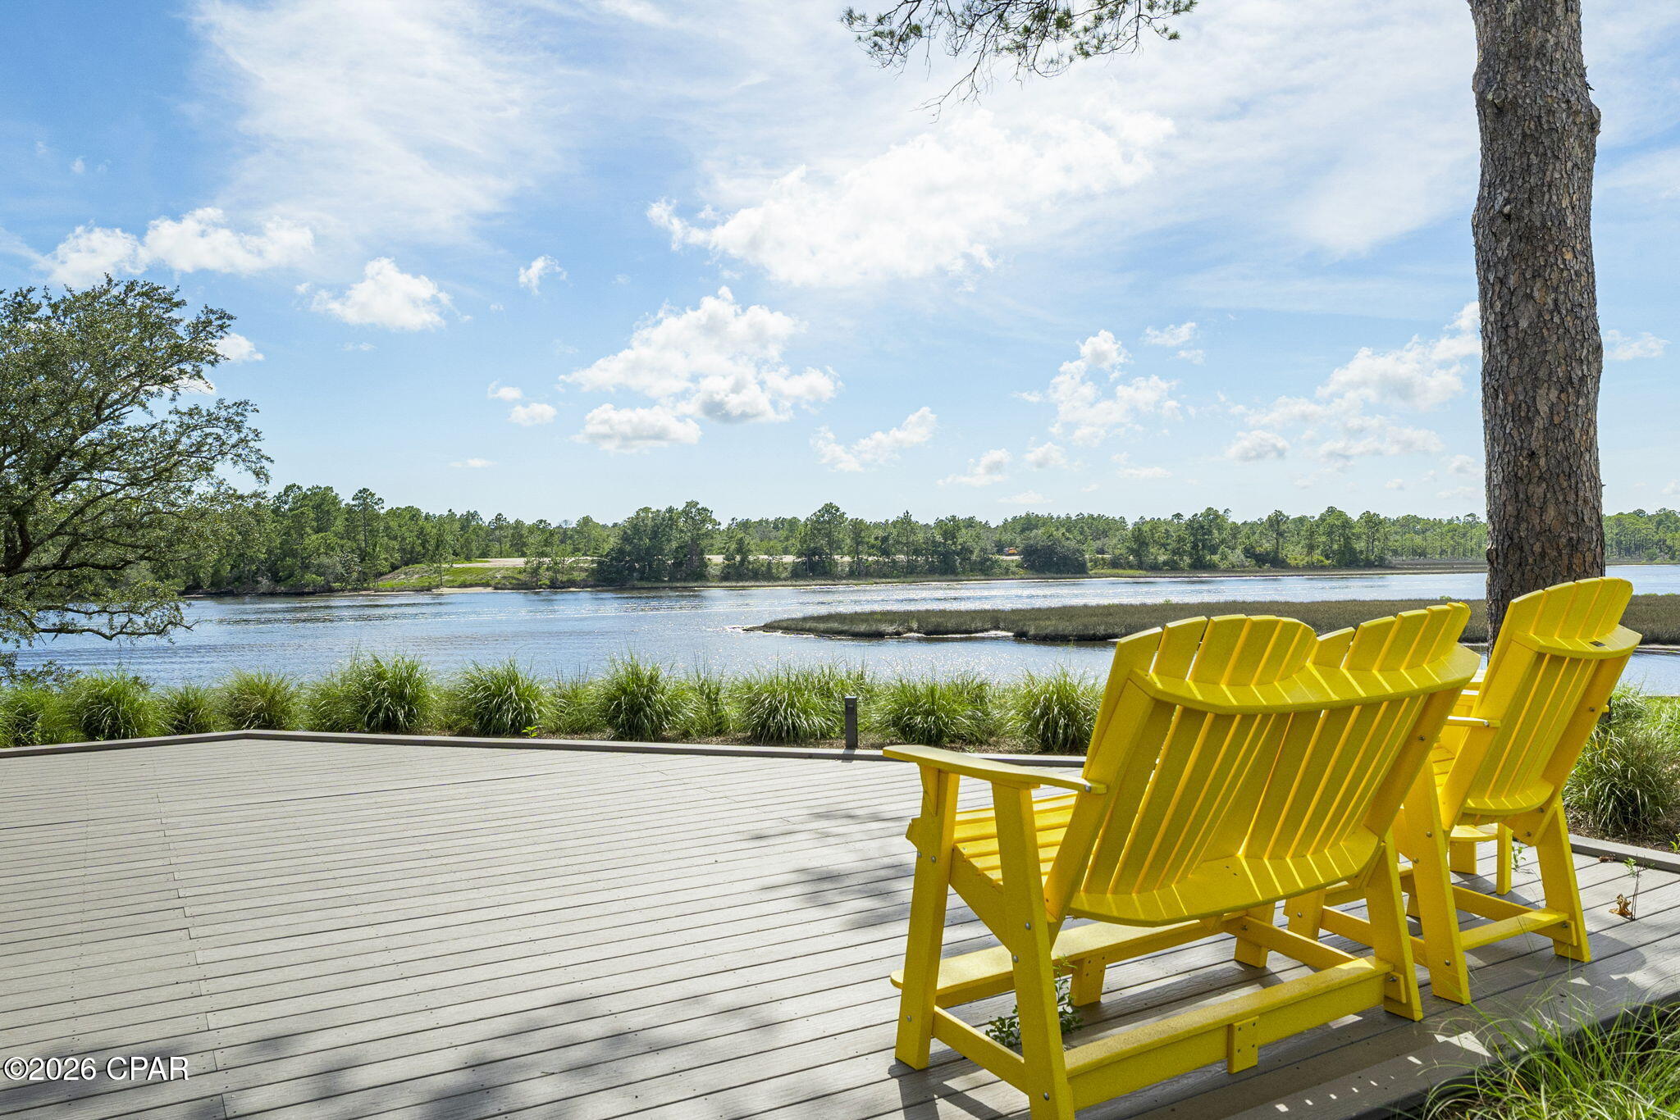
* Bar & Chill Restaurant and Changes in Attitude Bar overlooking the Intracoastal Waterway
* Tennis, pickleball, and bocce courts
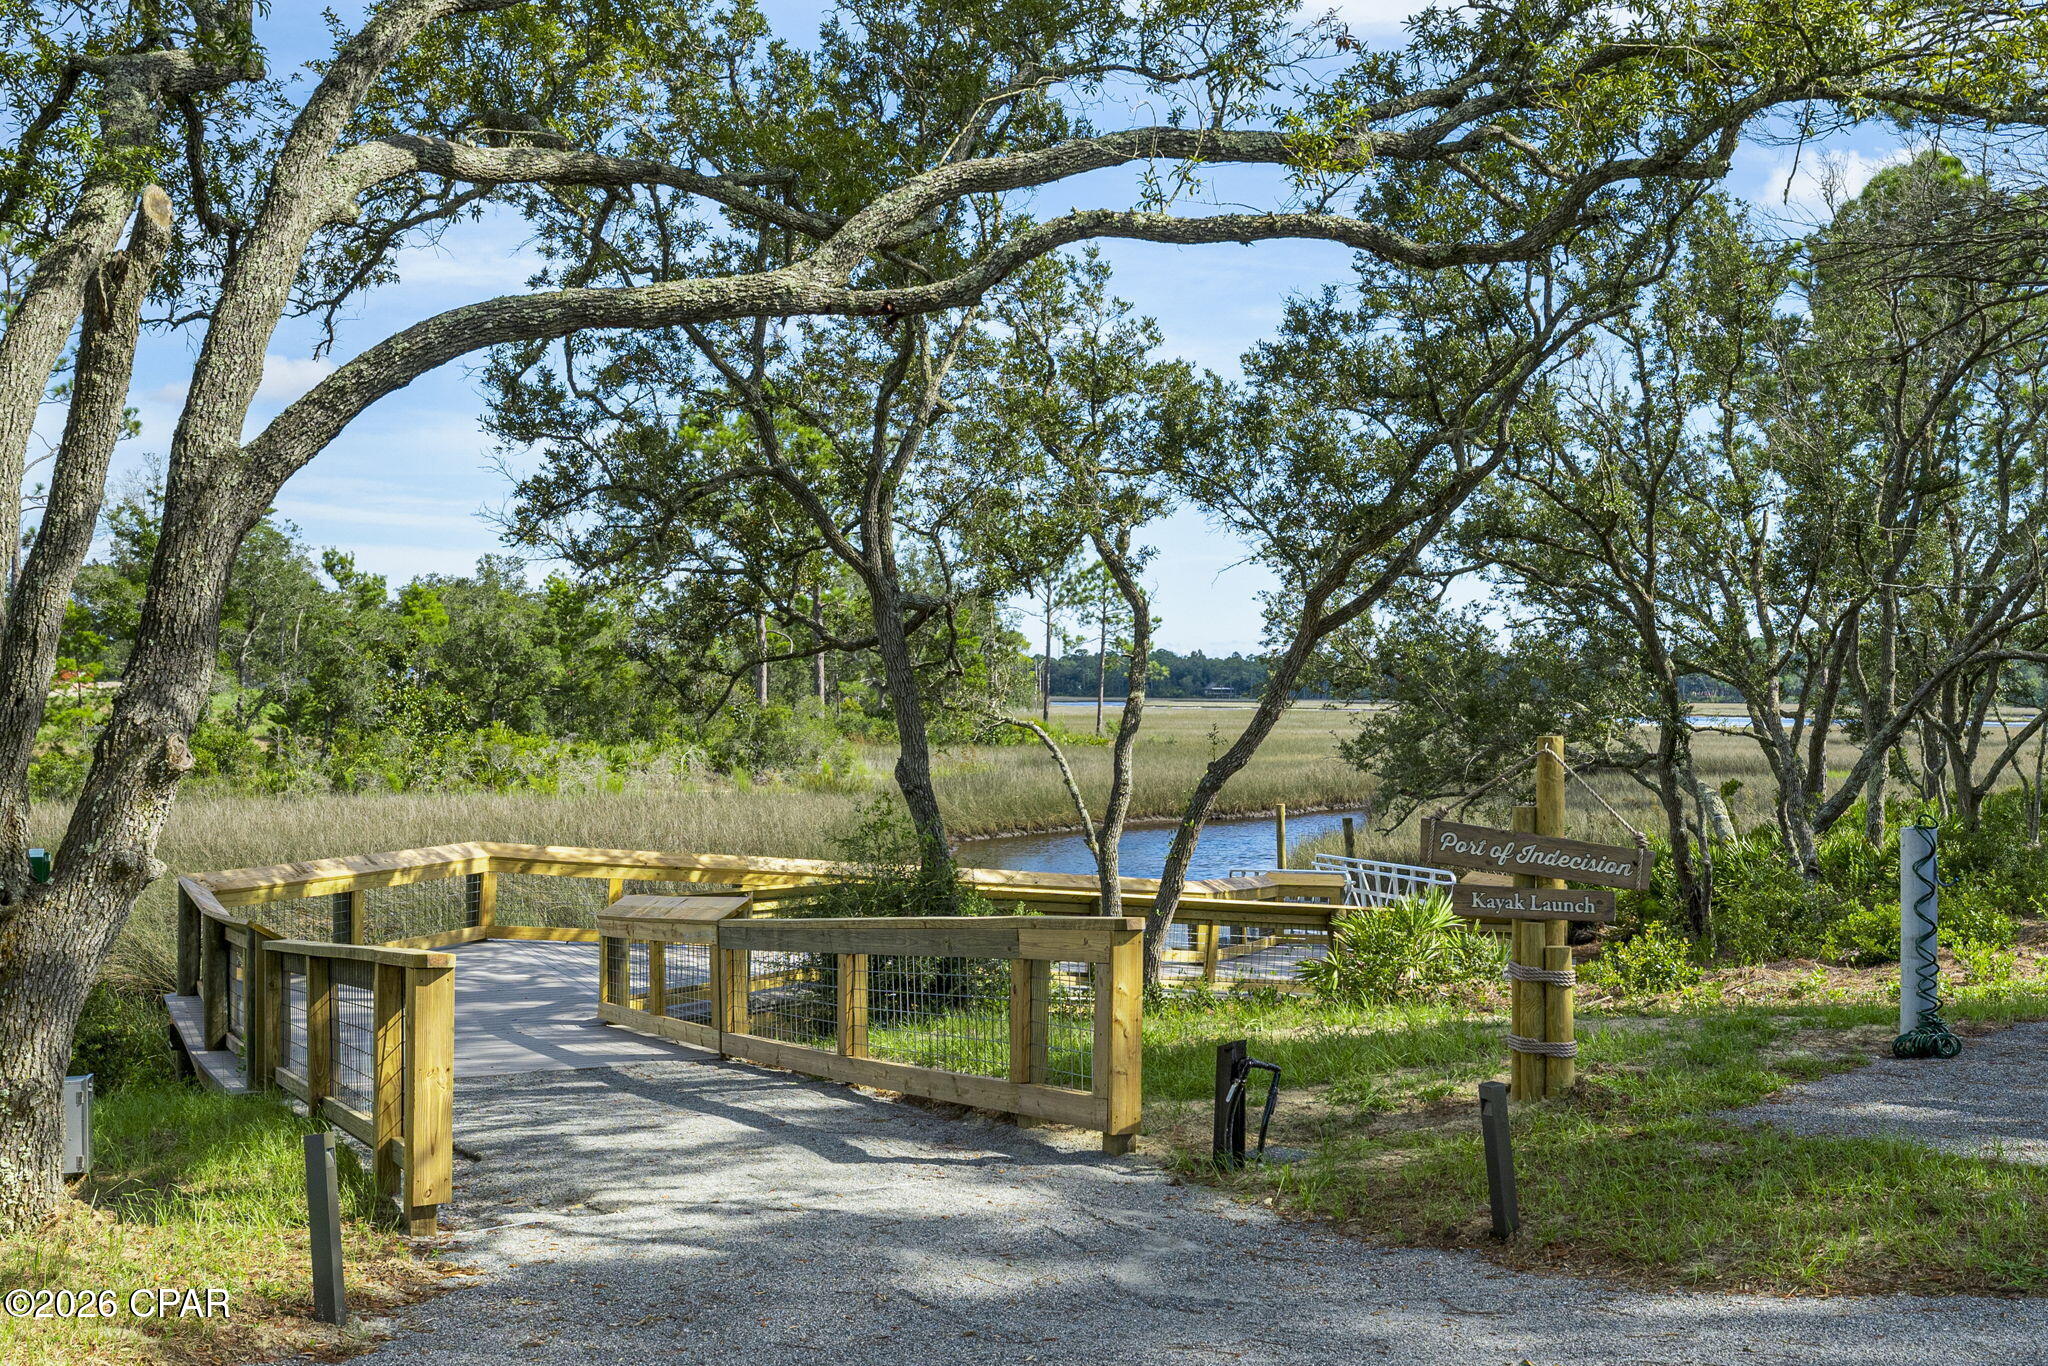
* Miles of walking, biking, and golf-cart trails
* Dog parks, green spaces, and gathering areas
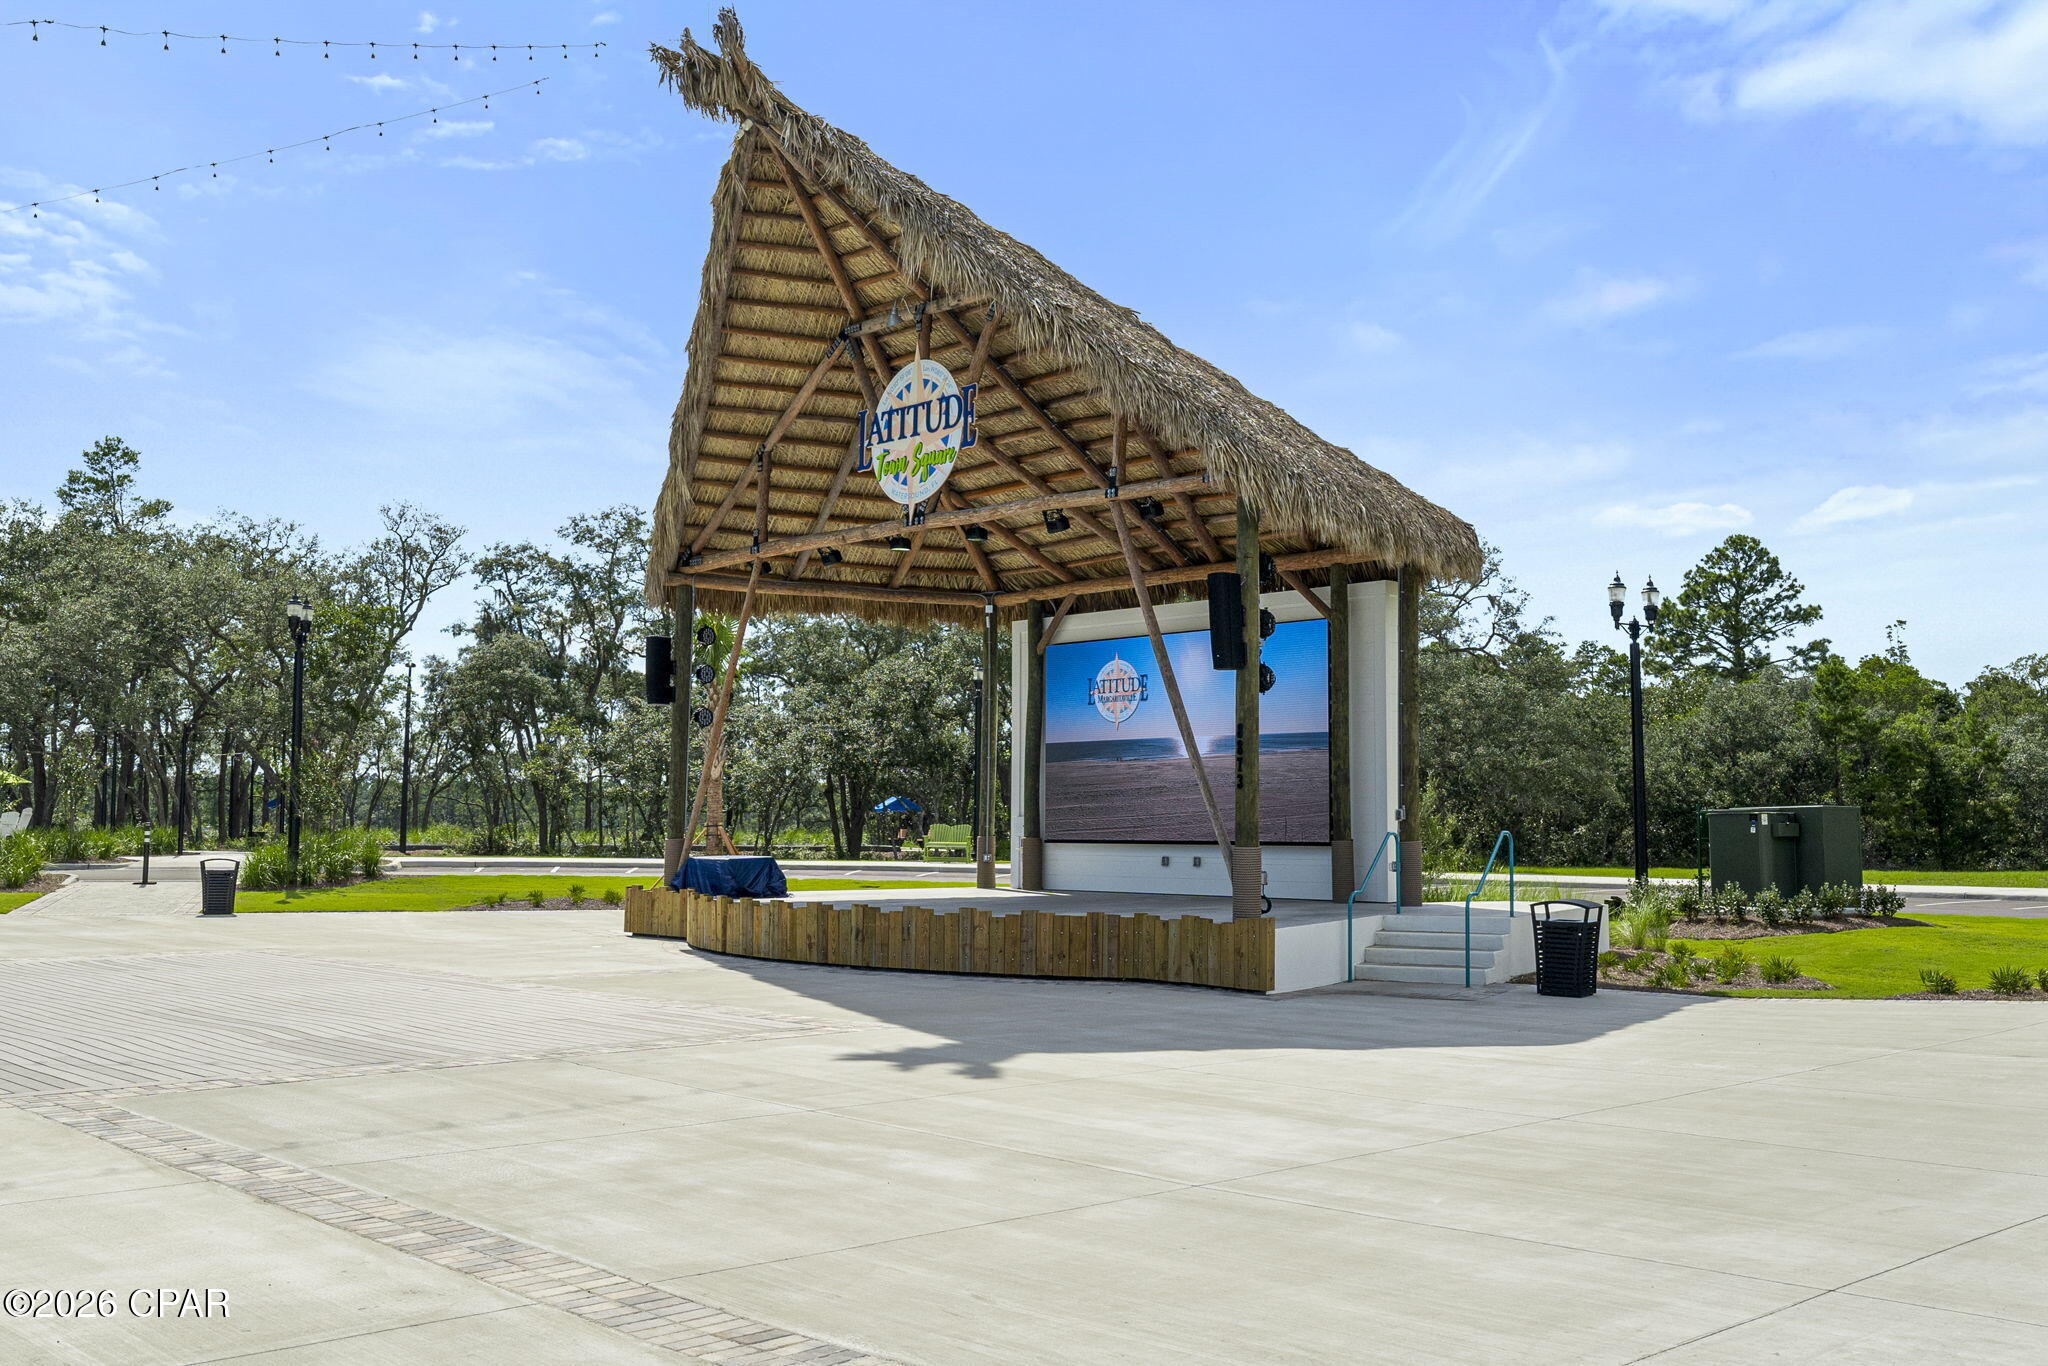
* Ceramic and woodworking studios, theater, meeting rooms, and event spaces
* A full calendar of clubs, concerts, fitness classes, and social activities

Conveniently located near shopping, dining, banking, and a future Publix grocery store, the community also plans a future marina adjacent to the amenities center. A new medical center is just 5 miles away, with a state-of-the-art hospital scheduled to open in 2027. Best of all, the beautiful beaches of the Emerald Coast are only 7 miles away.

This exceptional home offers the perfect combination of luxury, convenience, community, and coastal living.

Schedule your private showing today!

Seller/Owner is a Licensed Florida Real Estate Agent.

2
beds

2
baths

1,774 Sq.Ft. LIVING AREA
Sheryl Lewis

Sheryl Lewis

Features & Amenities

Interior

  • total bedrooms2
  • Total bathrooms2
  • full bathrooms2
  • APPLIANCES Electric Oven, Electric Range
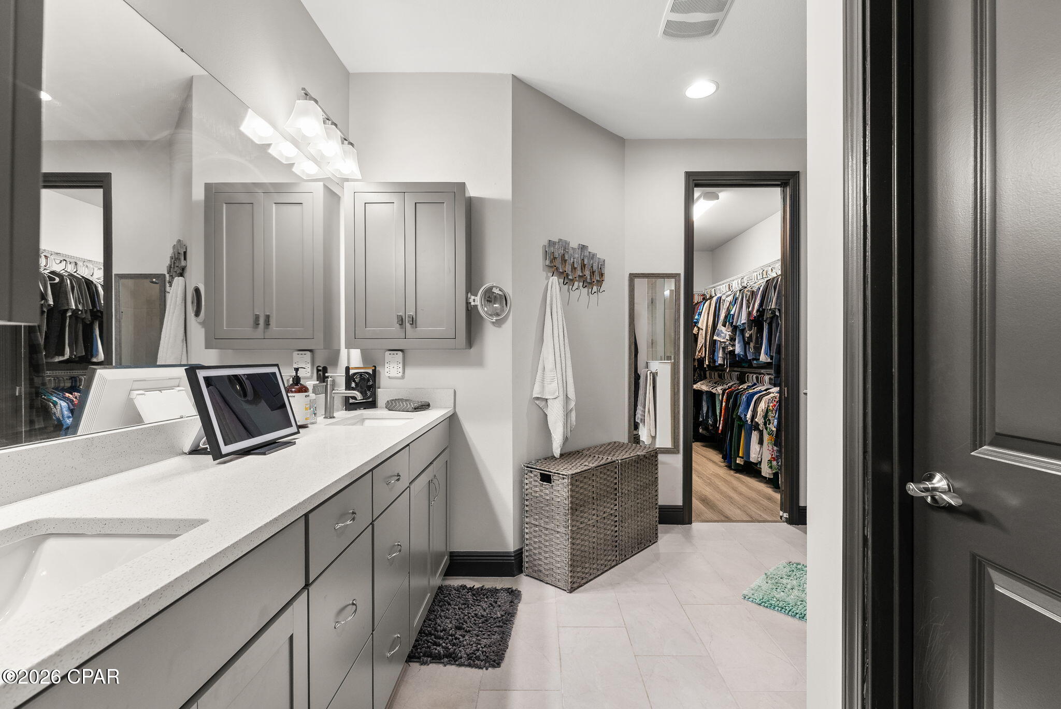
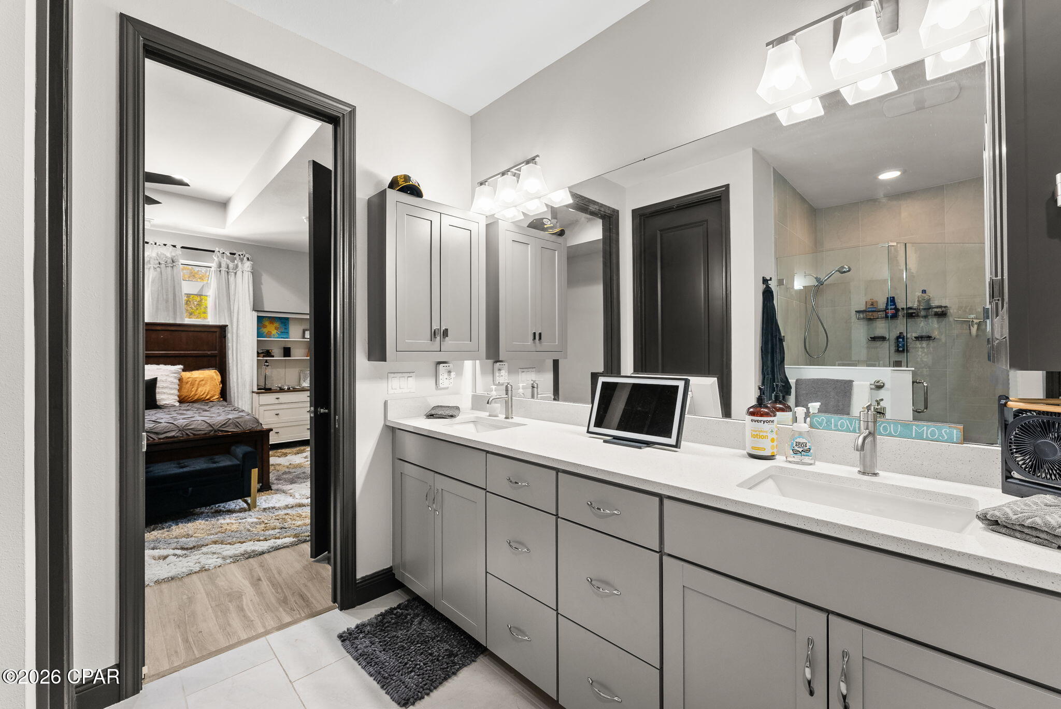
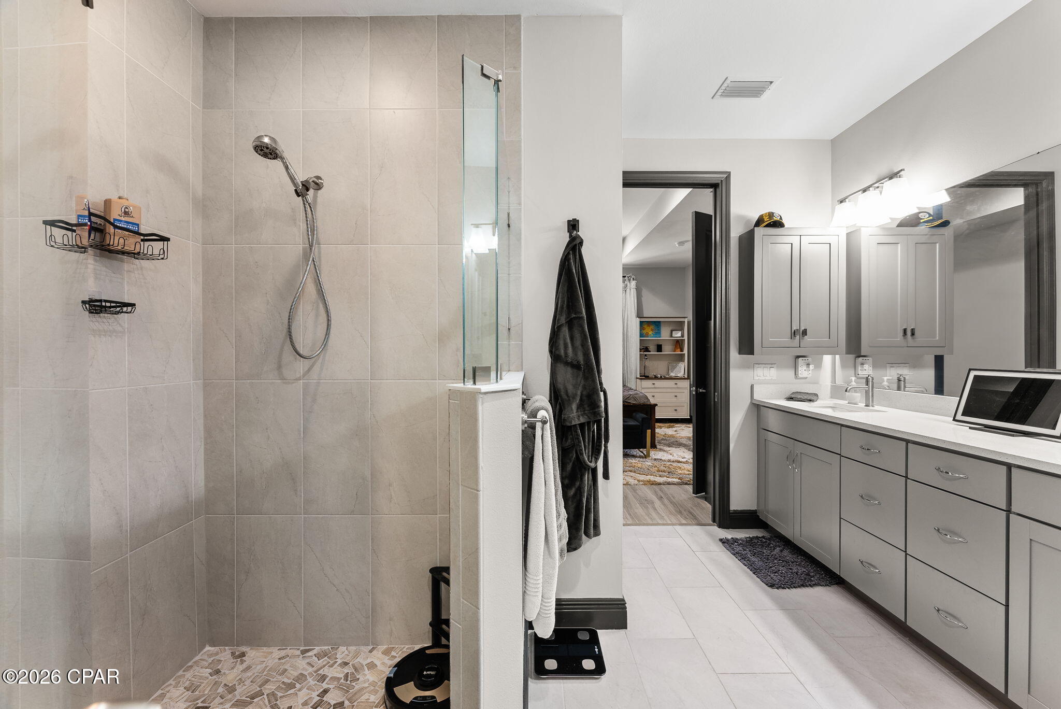
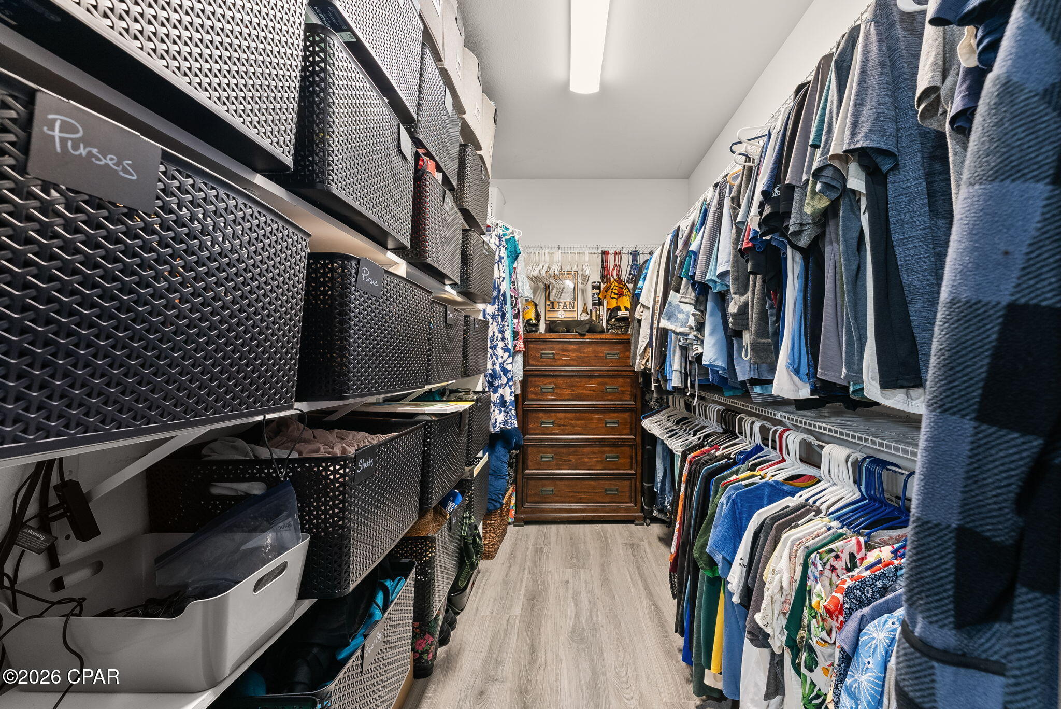
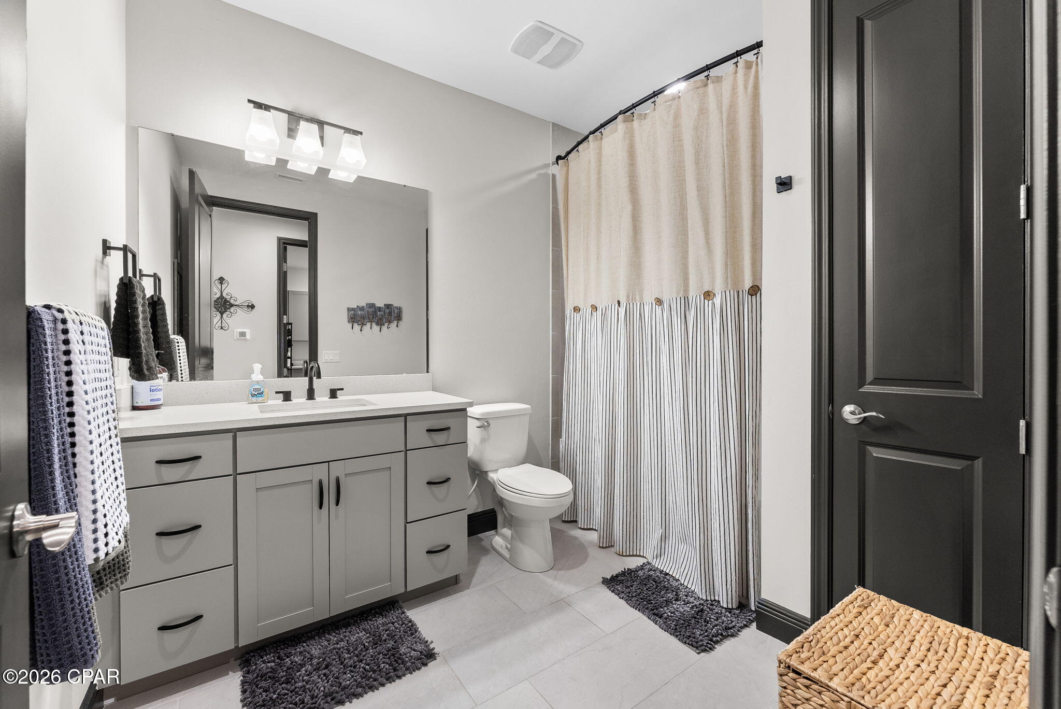
  • other interior Features Double Vanity, Main Level Primary, Walk-In Closet(s)

Area & Lot

  • Status Sold
  • Date Sold July 22, 2026
  • Living Area1,774 Sq.Ft.
  • Total Area1,774 Sq.Ft.
  • MLS® ID788488
  • TypeResidential
  • YEAR BUILT2022
  • NeighborhoodPanama City Beach
  • Elementary SchoolWest Bay
  • Middle SchoolSurfside
  • High SchoolArnold

Exterior

  • Garage Space2.0
  • utilitiesElectricity Available
  • PoolCommunity
  • roofShingle
  • lot featuresCul-De-Sac
  • HEAT TYPEElectric, Forced Air
  • AIR CONDITIONINGCentral Air, Ceiling Fan(s)
  • sewerPublic Sewer
  • SubstructureSlab
  • HOA AmenitiesGated
  • security FeaturesSecurity System Owned, See Remarks, Fire Alarm

Financial

  • Sales Price$550,000
  • Real Estate Tax $4,384/yr

Panama City Beach

Explore

Work With Us

It would be my pleasure to assist you in finding or selling a little slice of paradise here on the Gulf Coast. Call today for a consultation on the home buying/selling process!

Follow Me on Instagram